3016 Ransford CIR, Pacific Grove, CA 93950
- $1,050,000
- 3
- BD
- 3
- BA
- 2,430
- SqFt






- Sold Price
- $1,050,000
- List Price
- $1,050,000
- Closing Date
- Jun 23, 2026
- MLS#
- ML82016872
- Status
- SOLD
- Property Type
- con
- Bedrooms
- 3
- Total Bathrooms
- 3
- Full Bathrooms
- 3
- Sqft. of Residence
- 2,430
- Year Built
- 1986
Property Description
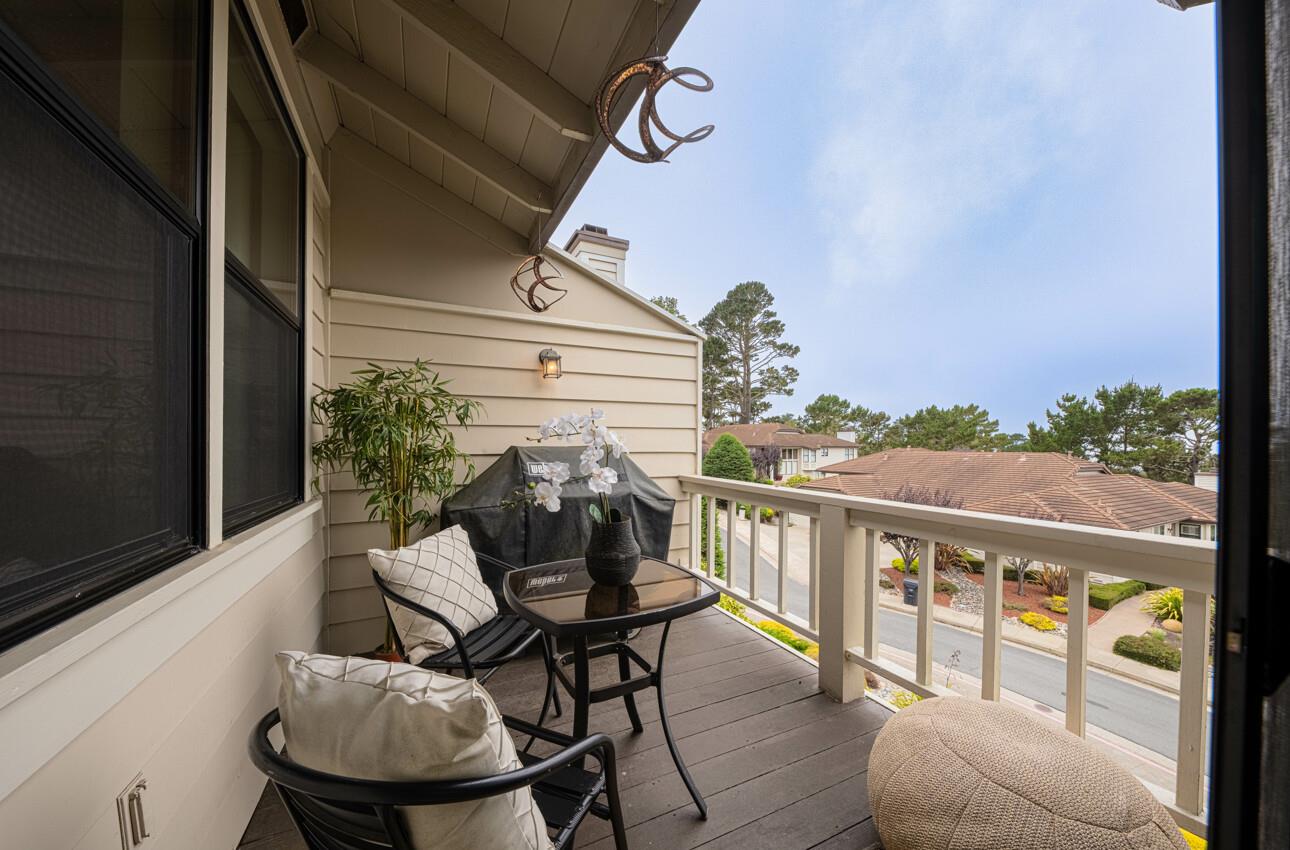
Discover incredible value in the heart of Pacific Grove with this inviting 3-bedroom, 3-bathroom townhouse, nestled in the desirable Glen Heights community. Perched in a prime location, this home offers formal living and dining spaces that boast lovely Ocean views both overlooking an outdoor deck. An ideal spot to take in the views and enhance outdoor enjoyment of this tranquil community. Retreat to your sanctuary in the spacious downstairs primary suite with access to your own private deck as well as a cozy fireplace, walk-in closets and a soaking tub with jets. A generously sized 2 car garage with room for belongings and storage plus a separate interior utility room with a washer and dryer completes the package. Just minutes from the world-renowned Monterey Bay Aquarium, beautiful beaches, and some of the areas best restaurants. Enjoy the soothing sights of the sea from the comfort of home, while still being close to all the charm and convenience Pacific Grove has to offer. Don't miss your chance to own a piece of paradise with ocean views in one of Pacific Groves most sought-after neighborhoods.
/u.realgeeks.media/searchmontereypeninsulahomes/new-site-logos-and-pictures/2018_MPHT_Logo_170_x_210.png)
Additional Information
- Age
- 39
- Association Fee
- $800
- Association Fee Includes
- Exterior Painting, Fencing, Insurance - Common Area, Insurance - Liability, Insurance - Structure, Landscaping / Gardening, Maintenance - Common Area, Maintenance - Exterior, Maintenance - Road, Maintenance - Unit Yard, Management Fee, Reserves, Roof
- Bathroom Features
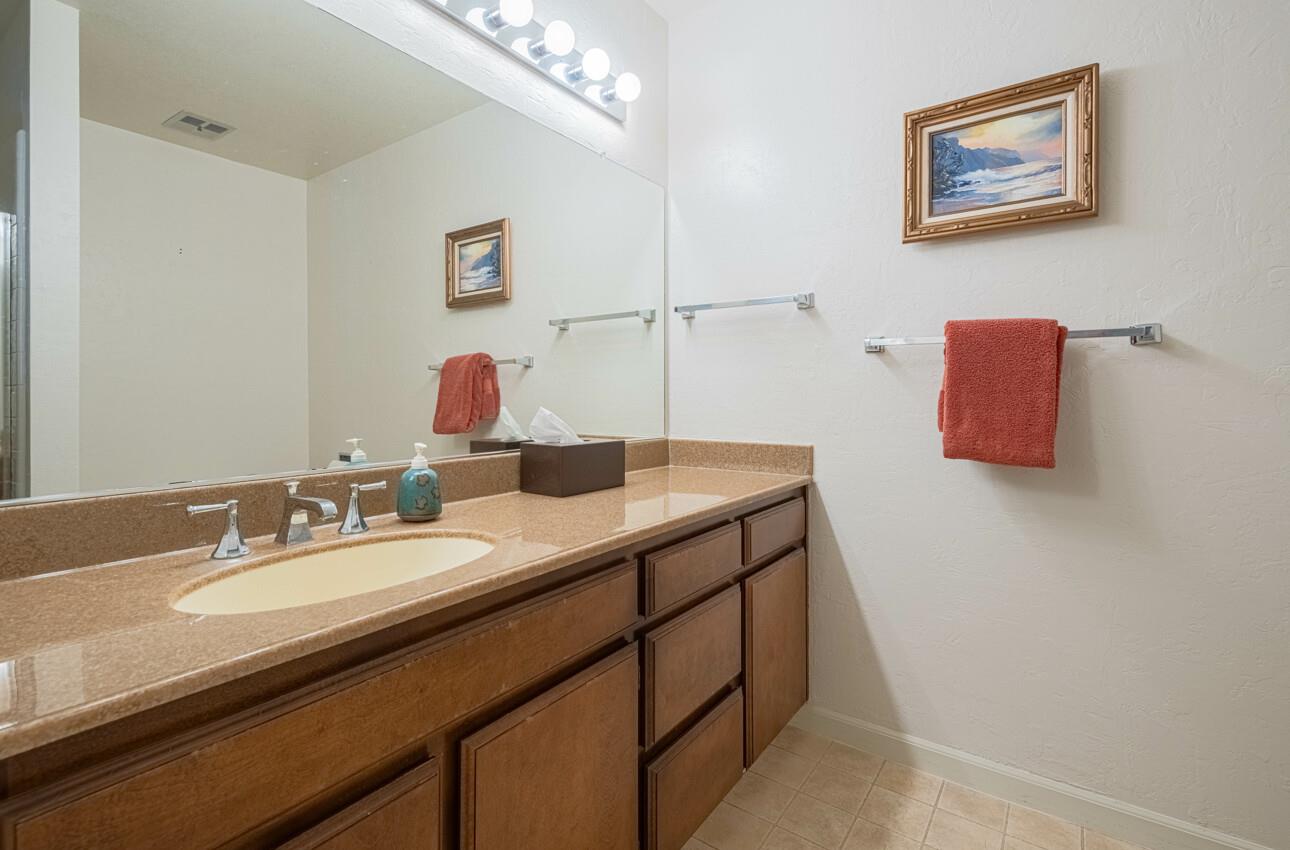
- Oversized Tub, Primary - Stall Shower(s), Primary - Tub with Jets, Shower over Tub - 1, Solid Surface, Stall Shower - 2+, Tile
- Bedroom Description
- Walk-in Closet
- Building Name
- Glen Heights
- Cooling System
- None
- Family Room
- No Family Room
- Fireplace Description
- Living Room, Primary Bedroom
- Floor Covering
- Carpet, Hardwood, Vinyl / Linoleum
- Foundation
- Concrete Perimeter
- Garage Parking
- Attached Garage, Common Parking Area
- Heating System
- Central Forced Air
- Laundry Facilities
- In Utility Room, Inside, Washer / Dryer
- Living Area
- 2,430
- Neighborhood
- Del Monte Park
- Other Rooms
- Formal Entry, Utility Room
- Other Utilities
- Public Utilities
- Roof
- Tile
- Sewer
- Sewer - Public, Sewer Connected
- Unincorporated Yn
- Yes
- View
- Bay View, Neighborhood, Ocean View
- Year Built
- 1986
- Zoning
- R-1
Mortgage Calculator
Listing courtesy of Suzanne Menendez-Herbst from Coldwell Banker Realty. 831-809-0614
Selling Office: RDFIN. Based on information from MLSListings MLS as of All data, including all measurements and calculations of area, is obtained from various sources and has not been, and will not be, verified by broker or MLS. All information should be independently reviewed and verified for accuracy. Properties may or may not be listed by the office/agent presenting the information.
Copyright 2026 MLSListings Inc. All rights reserved