31 Del Mesa Carmel, Carmel, CA 93923
- $850,000
- 2
- BD
- 2
- BA
- 1,426
- SqFt




- List Price
- $850,000
- Price Change
- ▼ $47,000 1768365785
- MLS#
- ML82022396
- Status
- ACTIVE
- Property Type
- con
- Bedrooms
- 2
- Total Bathrooms
- 2
- Full Bathrooms
- 2
- Sqft. of Residence
- 1,426
- Lot Size
- 1,548
- Year Built
- 1968
Property Description
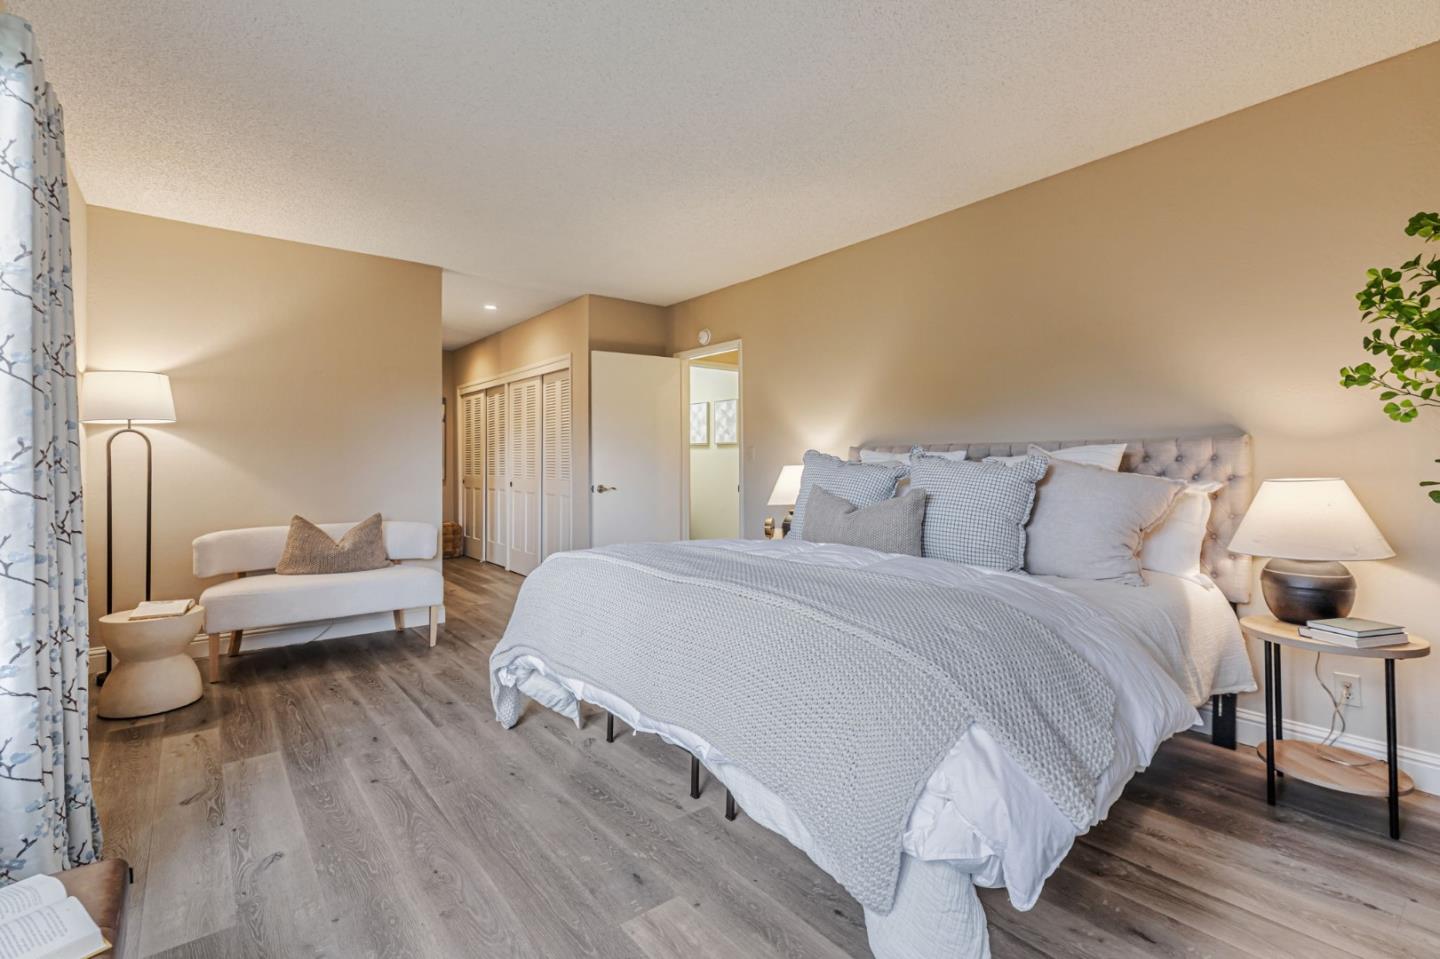
Welcome to 31 Del Mesa Carmel, a rare E-Model with ocean views. Located in the Del Mesa Carmel 55+ community, this home is one of the best values in the community and offers a quiet setting with forest surroundings and distant ocean vistas. The great room is filled with natural light and opens to the surrounding landscape. The kitchen includes high-end appliances, sleek countertops, and an open layout that connects to the living room with a gas fireplace, built-in shelving, and dining area. The wrap-around deck provides space to enjoy sunsets and coastal air. Inside, radiant heated luxury vinyl flooring adds comfort, and both bedrooms offer privacy and forest views. Del Mesa Carmel is known for its amenities and community setting, including Woody's restaurant, a library, guarded gate, pool, spa, fitness center, lawn bowling, and organized activities. The high-service HOA takes care of many maintenance tasks and details, so you can enjoy life! This property is great for a 2nd home, or your next step after downsizing. June 2026 Update: New flooring was added in the second bedroom and hallway in response to buyer/agent feedback regarding unevenness in the flooring, which was caused by a defect of the workmanship of the original installation.
/u.realgeeks.media/searchmontereypeninsulahomes/new-site-logos-and-pictures/2018_MPHT_Logo_170_x_210.png)
Additional Information
- Acres
- 0.04
- Age
- 57
- Amenities
- Walk-in Closet
- Association Fee
- $2229
- Association Fee Includes
- Cable / Dish, Common Area Electricity, Common Area Gas, Decks, Electricity, Exterior Painting, Garbage, Gas, Heating, Hot Water, Insurance - Common Area, Landscaping / Gardening, Maintenance - Common Area, Maintenance - Exterior, Maintenance - Road, Management Fee, Pool, Spa, or Tennis, Recreation Facility, Reserves, Roof, Security Service, Sewer, Water, Water / Sewer
- Bathroom Features
- Full on Ground Floor, Shower and Tub, Shower over Tub - 1, Tile
- Bedroom Description
- More than One Bedroom on Ground Floor, Primary Bedroom on Ground Floor, Walk-in Closet
- Building Name
- Del Mesa Carmel
- Cooling System
- None
- Energy Features
- Low Flow Shower, Low Flow Toilet
- Family Room
- No Family Room
- Fence
- Partial Fencing, Rail
- Fireplace Description
- Living Room
- Floor Covering
- Hardwood, Tile
- Foundation
- Concrete Perimeter and Slab, Foundation Pillars, Pillars / Posts / Piers, Reinforced Concrete
- Garage Parking
- Covered Parking, Guest / Visitor Parking, Underground Parking
- Heating System
- Central Forced Air - Gas
- Laundry Facilities
- Washer / Dryer
- Living Area
- 1,426
- Lot Description
- Grade - Sloped Down
- Lot Size
- 1,548
- Neighborhood
- Hacienda / Del Mesa
- Other Rooms
- Storage
- Other Utilities
- Natural Gas, Public Utilities
- Pool Description
- Pool - Indoor
- Roof
- Composition, Shingle
- Sewer
- Sewer - Public
- Special Features
- None
- Style
- Traditional
- Unincorporated Yn
- Yes
- Unit Description
- Other
- View
- Bay View, View of City Lights, Forest / Woods, Greenbelt, Hills, View of Mountains, Ocean View, Valley View
- Year Built
- 1968
- Zoning
- Condo
Mortgage Calculator
Listing courtesy of William Smith from Coldwell Banker Realty. 831-402-5302
 Based on information from MLSListings MLS as of All data, including all measurements and calculations of area, is obtained from various sources and has not been, and will not be, verified by broker or MLS. All information should be independently reviewed and verified for accuracy. Properties may or may not be listed by the office/agent presenting the information.
Copyright 2026 MLSListings Inc. All rights reserved