127 16th ST, Pacific Grove, CA 93950
- $2,710,000
- 3
- BD
- 4
- BA
- 3,127
- SqFt




- Sold Price
- $2,710,000
- List Price
- $2,950,000
- Closing Date
- Jul 06, 2026
- MLS#
- ML82024503
- Status
- SOLD
- Property Type
- res
- Bedrooms
- 3
- Total Bathrooms
- 4
- Full Bathrooms
- 4
- Sqft. of Residence
- 3,127
- Lot Size
- 3,600
- Listing Area
- Central Ave/Downtown
- Year Built
- 1989
Property Description
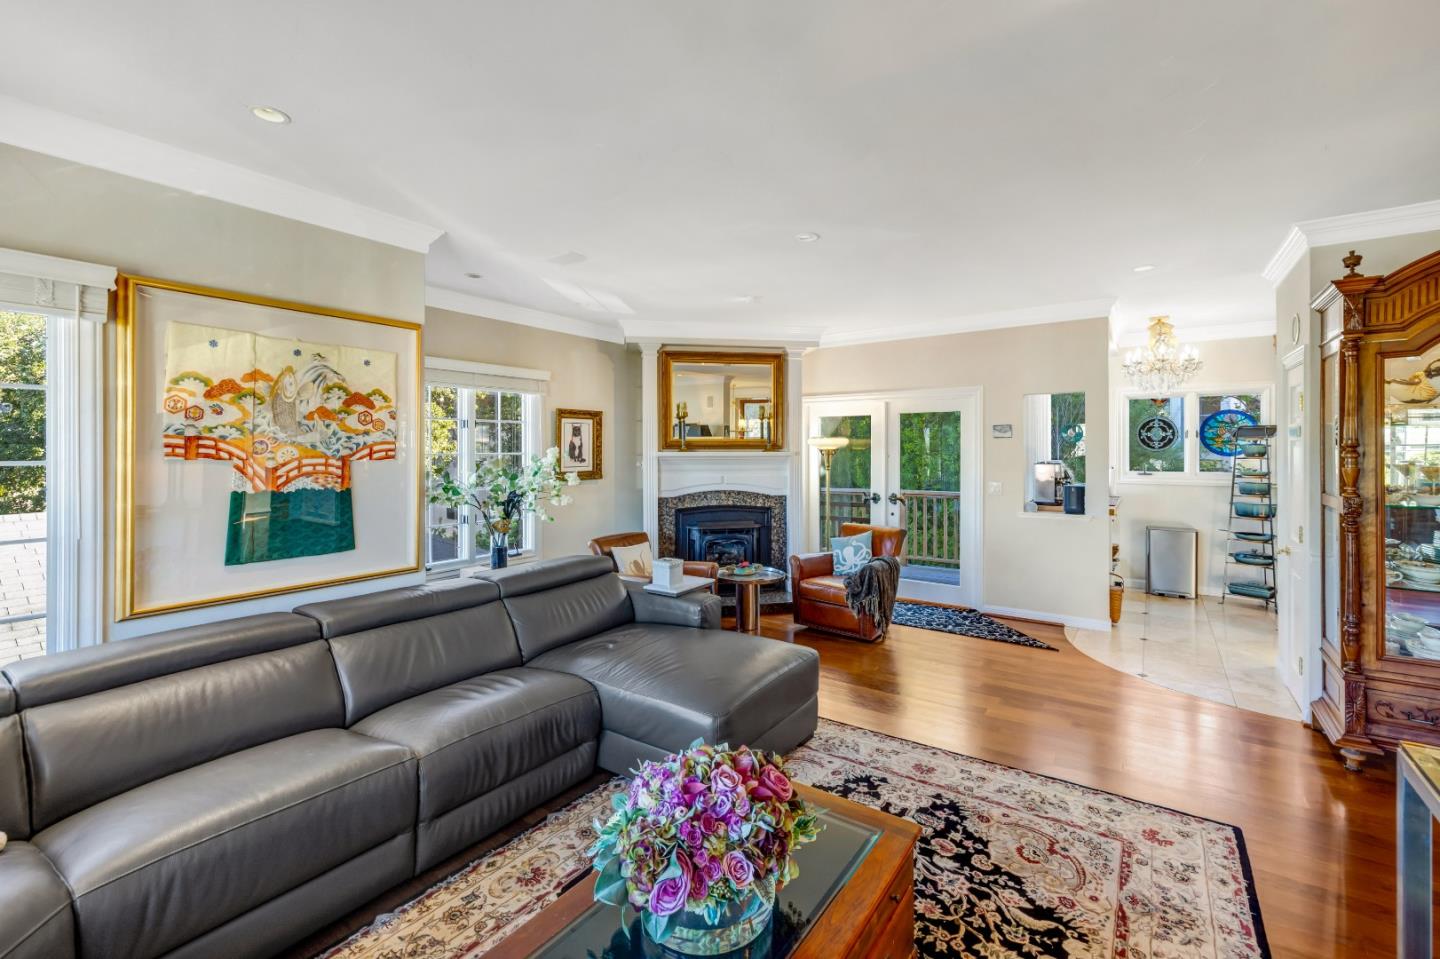
Pacific Grove home for sale. Price adjusted to $2,950,000 3/1/2026. Welcome home to 127 16th Street in Pacific Grove a grand Victorian-inspired residence ideally located in the heart of the Retreat neighborhood. Built new in 1989, this spacious home blends timeless style with modern comfort. Offering approximately 3,332+/- sq. ft., features 3 bedrooms, 4 baths, and an attached 2-car garage with a wine cellar/cooler area perfect for the enthusiast. Thoughtfully designed with two primary suites: one on the ground level, currently enjoyed as a lounge or guest retreat, and another privately set on the top floor as the crown jewel suite. The main living area on the second level welcomes gatherings and relaxation, with generous proportions and inviting natural light. Enjoy the character, craftsmanship, and coastal charm that make this Pacific Grove property a rare find just moments from the shoreline, shops, and vibrant downtown life.
/u.realgeeks.media/searchmontereypeninsulahomes/new-site-logos-and-pictures/2018_MPHT_Logo_170_x_210.png)
Additional Information
- Acres
- 0.08
- Age
- 36
- Amenities
- High Ceiling, Inverted Floor Plan, Skylight, Walk-in Closet
- Bathroom Features
- Primary - Oversized Tub, Primary - Stall Shower(s), Primary - Tub with Jets, Stall Shower - 2+
- Bedroom Description
- Ground Floor Bedroom, Inverted Floor Plan, More than One Primary Bedroom, Reverse Floor Plan, Walk-in Closet
- Cooling System
- None
- Energy Features
- Skylight
- Family Room
- No Family Room
- Fence
- Partial Fencing
- Fireplace Description
- Gas Log, Insert, Living Room, Primary Bedroom
- Floor Covering
- Marble, Tile, Travertine, Wood
- Foundation
- Concrete Perimeter and Slab
- Garage Parking
- Attached Garage, Covered Parking, On Street
- Heating System
- Central Forced Air - Gas
- Laundry Facilities
- Electricity Hookup (110V), In Utility Room, Inside, Washer / Dryer, Other
- Living Area
- 3,127
- Lot Description
- Grade - Mostly Level
- Lot Size
- 3,600
- Neighborhood
- Central Ave/Downtown
- Other Rooms
- Storage, Wine Cellar / Storage, Workshop, Other
- Other Utilities
- Public Utilities
- Roof
- Composition, Mansard
- Sewer
- Sewer - Public, Sewer Connected
- Special Features
- None
- Style
- French, Traditional, Victorian
- Unincorporated Yn
- Yes
- View
- Neighborhood, Water
- Zoning
- R1
Mortgage Calculator
Listing courtesy of J.R. Rouse Properties Group from Sotheby's International Realty. 831-318-3808
Selling Office: GYV26. Based on information from MLSListings MLS as of All data, including all measurements and calculations of area, is obtained from various sources and has not been, and will not be, verified by broker or MLS. All information should be independently reviewed and verified for accuracy. Properties may or may not be listed by the office/agent presenting the information.
Copyright 2026 MLSListings Inc. All rights reserved