3850 Rio RD 63, Carmel, CA 93923
- $1,099,000
- 2
- BD
- 2
- BA
- 1,409
- SqFt




Listing courtesy of Tim Allen from Coldwell Banker Realty. 831-214-1990
- List Price
- $1,099,000
- Price Change
- ▼ $51,000 1783562940
- Closing Date
- Oct 02, 2026
- MLS#
- ML82032563
- Status
- CONTINGENT
- Property Type
- con
- Bedrooms
- 2
- Total Bathrooms
- 2
- Full Bathrooms
- 2
- Sqft. of Residence
- 1,409
- Lot Size
- 2,070
- Year Built
- 1976
Property Description
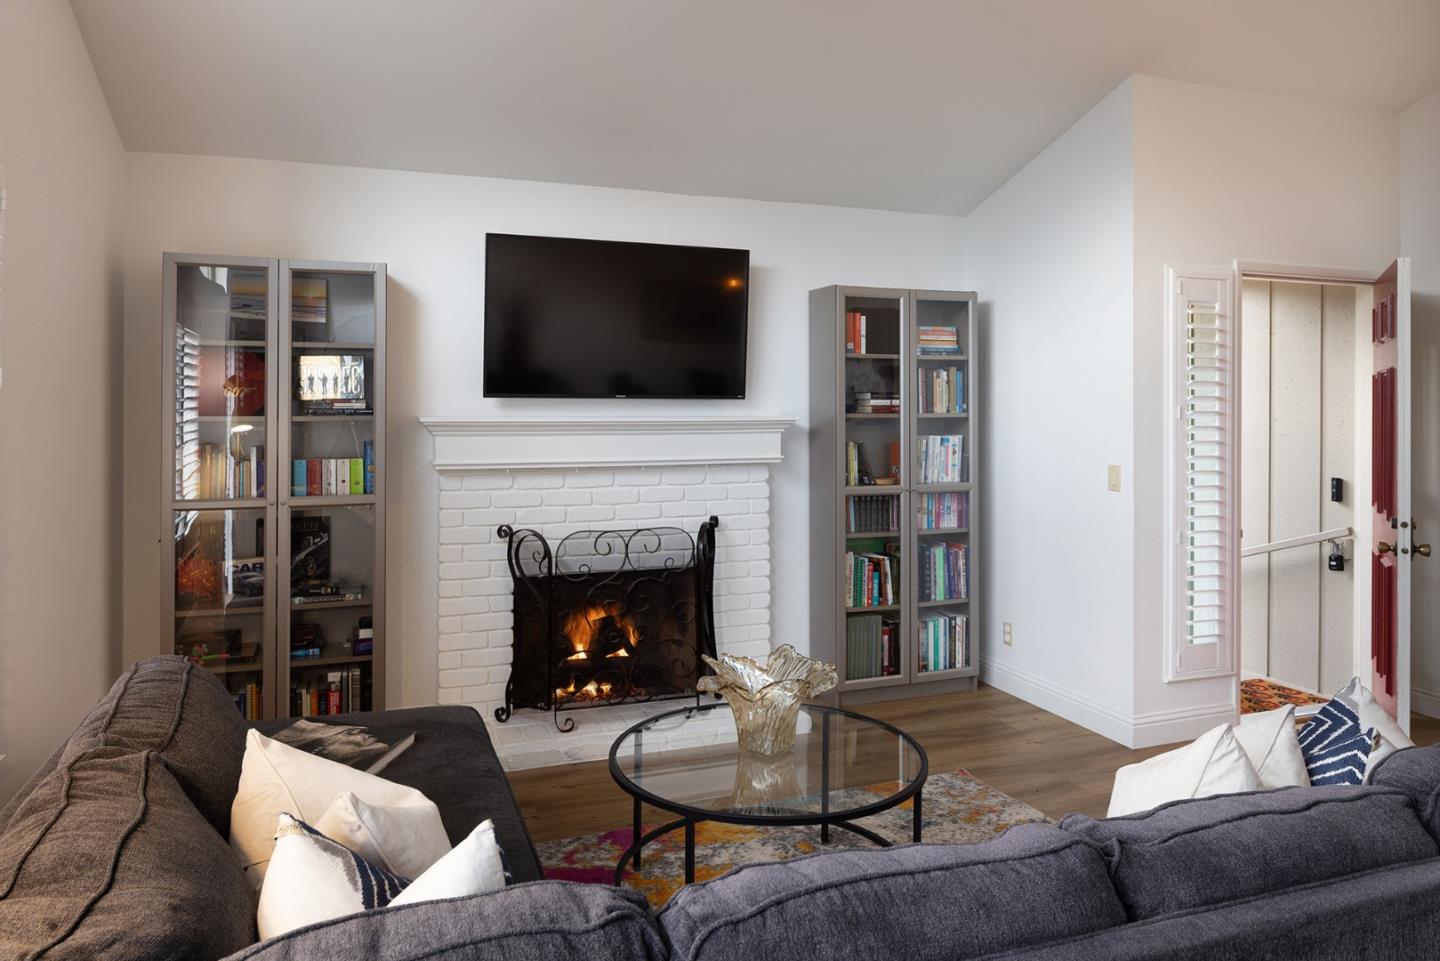
Tucked away in a desirable Carmel enclave, this refined single-level residence offers an exceptional blend of privacy, comfort, and coastal elegance. One of only eight single-story homes in the community, the residence features an open, light-filled floor plan highlighted by soaring vaulted ceilings and thoughtfully curated upgrades. The inviting living space centers around a gas log fireplace, creating a warm yet sophisticated ambiance. Two well-appointed bedrooms are complemented by a versatile den, ideal for a private office, library, or guest retreat. Wood laminate flooring, upgraded electrical, and an indoor laundry room enhance everyday living. Three private exterior decks and patios provide seamless indoor-outdoor flow, perfect for morning coffee or evening entertaining. An attached two-car garage with EV charger adds convenience. Just moments from Crossroads, the Barnyard, and Carmel Rancho, this home captures the essence of effortless Carmel livingpeaceful, polished, and perfectly positioned.
/u.realgeeks.media/searchmontereypeninsulahomes/new-site-logos-and-pictures/2018_MPHT_Logo_170_x_210.png)
Additional Information
- Age
- 50
- Association Fee
- $710
- Association Fee Includes
- Common Area Electricity, Common Area Gas, Garbage, Landscaping / Gardening, Maintenance - Common Area, Management Fee, Pool, Spa, or Tennis, Reserves
- Building Name
- Arroyo Carmel
- Cooling System
- None
- Family Room
- No Family Room
- Fireplace Description
- Gas Log, Living Room
- Foundation
- Concrete Perimeter
- Garage Parking
- Attached Garage, Common Parking Area, Guest / Visitor Parking
- Heating System
- Central Forced Air - Gas
- Laundry Facilities
- In Utility Room, Inside
- Living Area
- 1,409
- Lot Size
- 2,070
- Neighborhood
- Mission
- Other Utilities
- Public Utilities
- Pool Description
- Community Facility, Spa / Hot Tub
- Roof
- Wood Shakes / Shingles
- Sewer
- Sewer - Public
- Unincorporated Yn
- Yes
- View
- View of Mountains
- Year Built
- 1976
- Zoning
- HDR
Mortgage Calculator
 Based on information from MLSListings MLS as of All data, including all measurements and calculations of area, is obtained from various sources and has not been, and will not be, verified by broker or MLS. All information should be independently reviewed and verified for accuracy. Properties may or may not be listed by the office/agent presenting the information.
Copyright 2026 MLSListings Inc. All rights reserved