131 7th ST, Pacific Grove, CA 93950
- $3,250,000
- 4
- BD
- 4
- BA
- 2,354
- SqFt








- Sold Price
- $3,250,000
- List Price
- $3,498,000
- Closing Date
- Jun 15, 2026
- MLS#
- ML82035046
- Status
- SOLD
- Property Type
- res
- Bedrooms
- 4
- Total Bathrooms
- 4
- Full Bathrooms
- 2
- Partial Bathrooms
- 2
- Sqft. of Residence
- 2,354
- Lot Size
- 5,691
- Listing Area
- Central Ave/Downtown
- Year Built
- 1920
Property Description
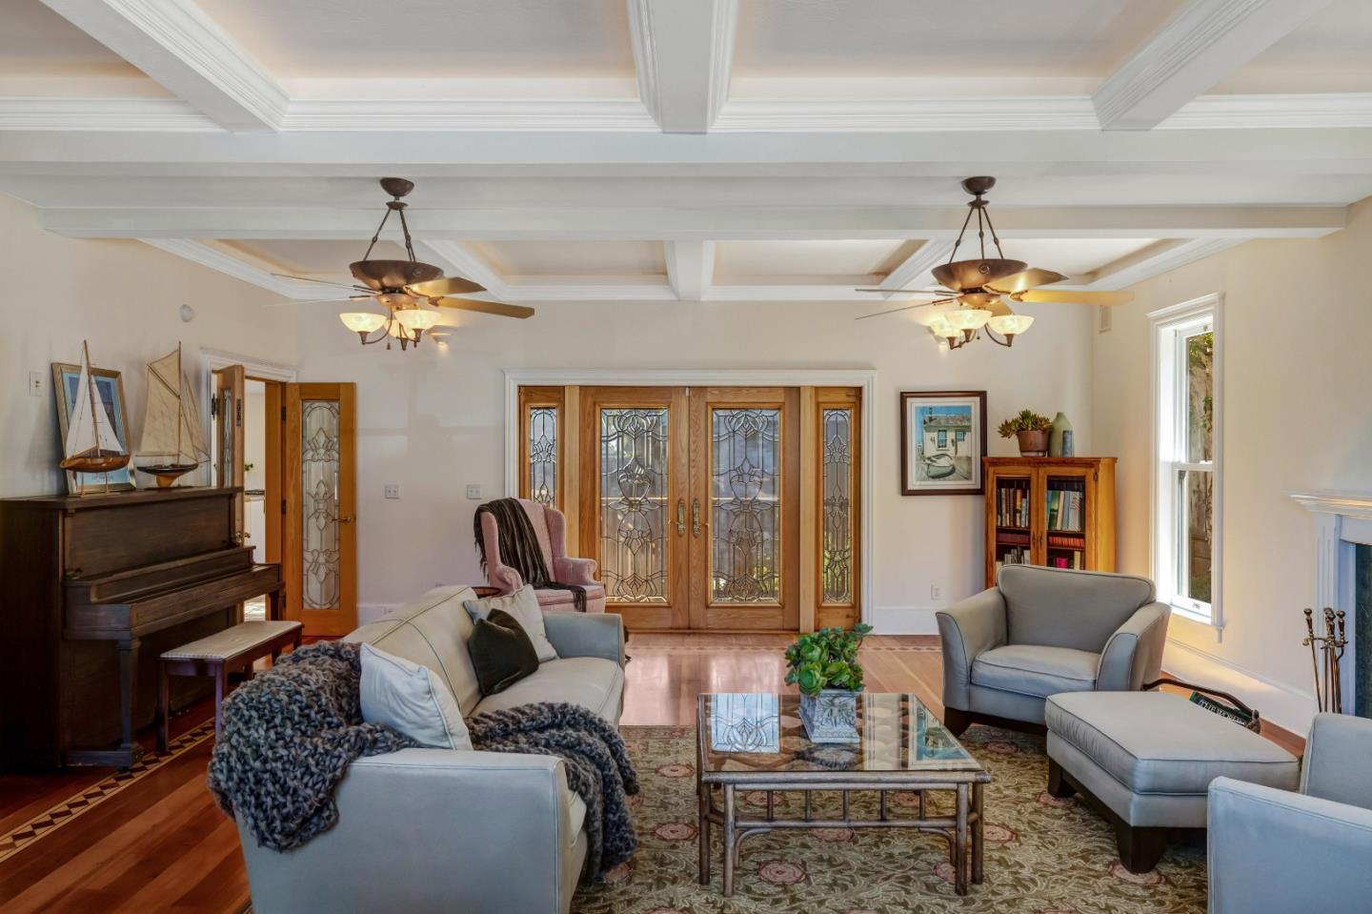
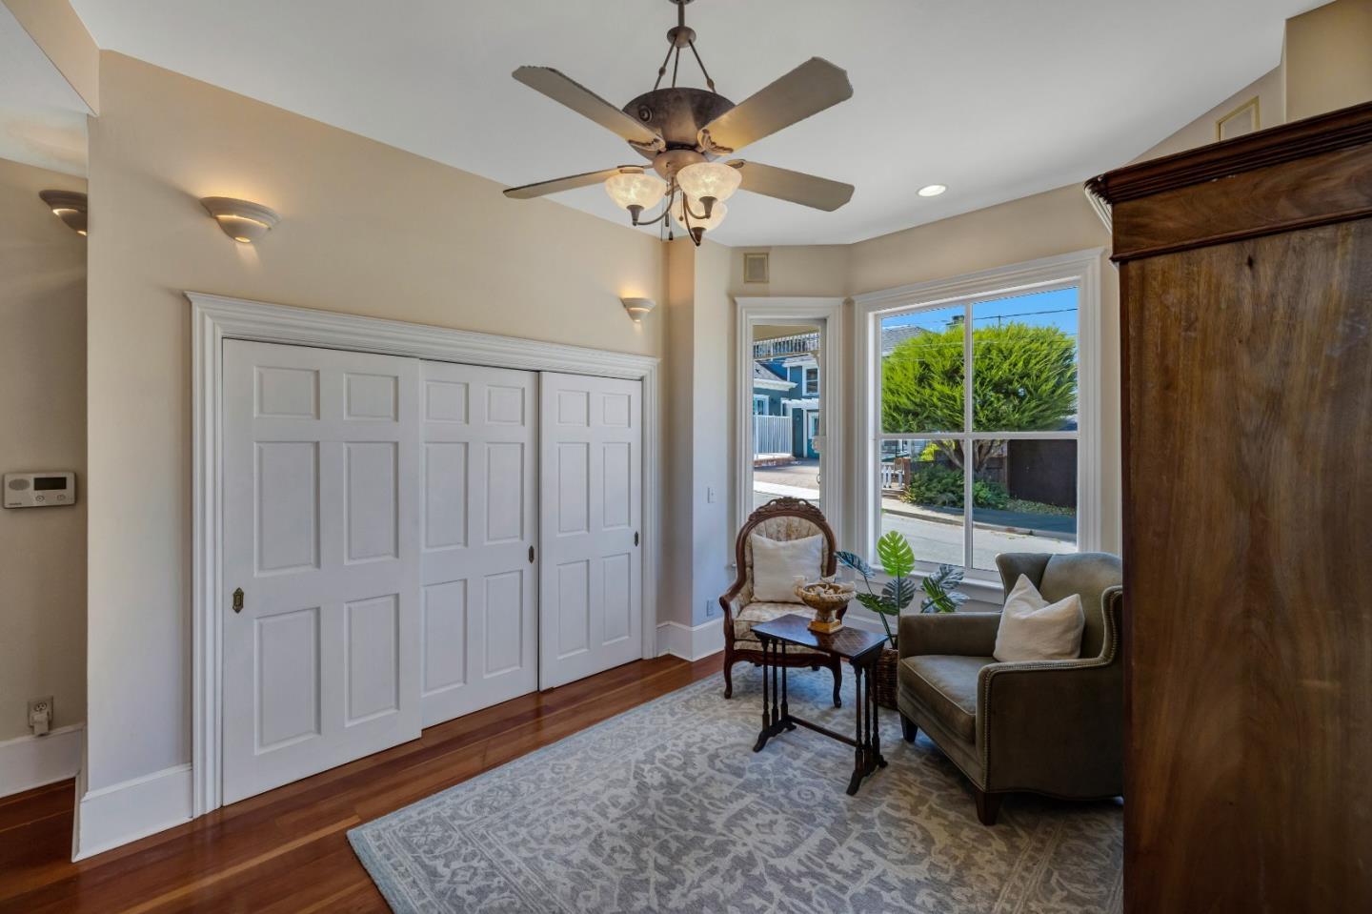
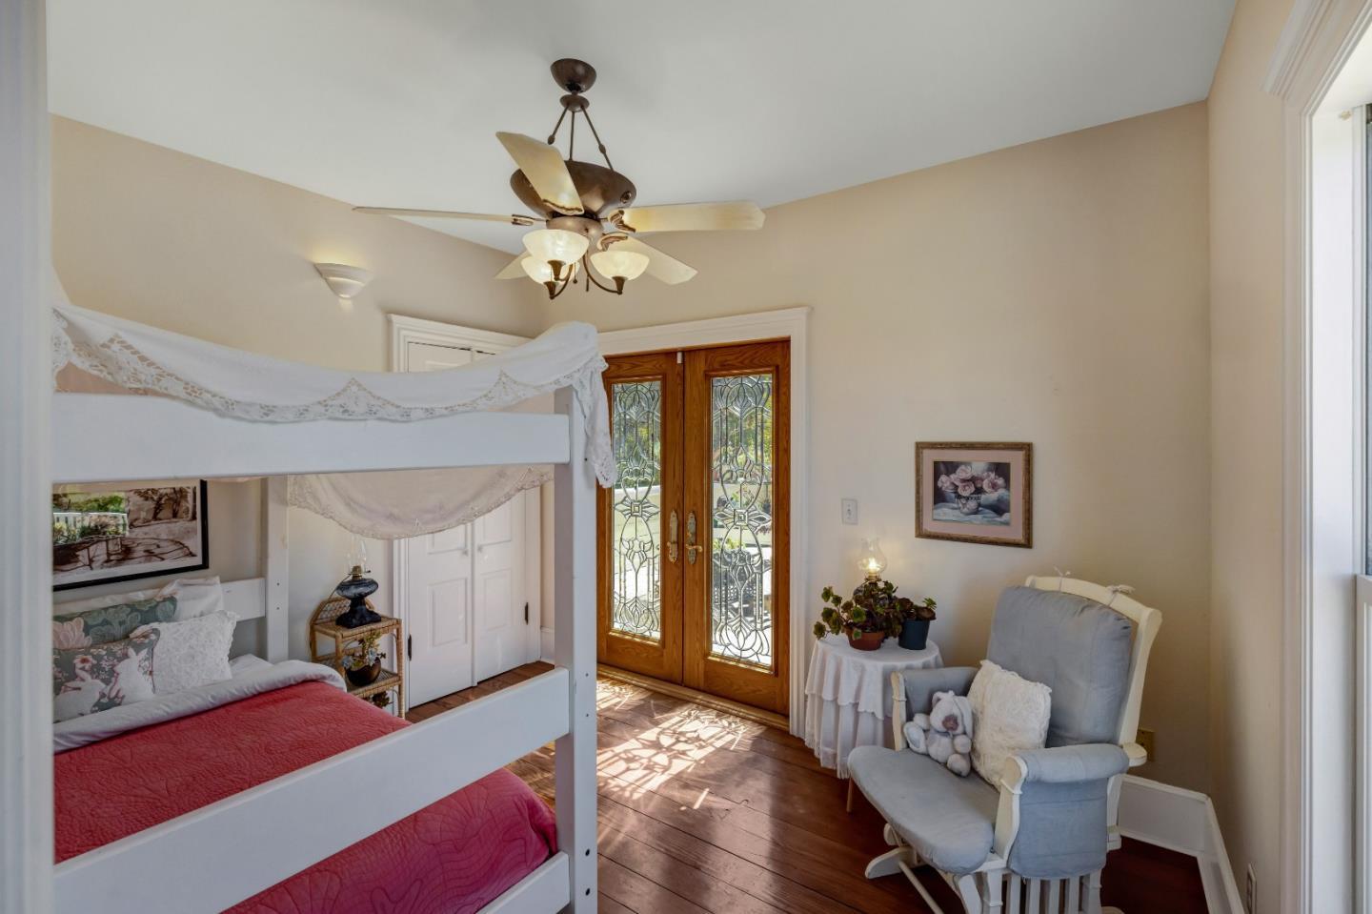
Welcome to 131 7th Street in Pacific Grove a beautifully maintained Victorian in the heart of town. Per historic records, built originally around 1890. Offering up to 4 bedrooms, including a main-level primary suite, plus a Bayview attic loft, 2 full baths, 2 half baths, and a full basement, this home blends character with flexibility. Inviting spaces indoors and out make it perfect for entertaining or simply relaxing by the sea. The chefs kitchen with Viking appliances is designed for culinary creativity. Enjoy morning coffee on the welcoming front porch or take in sunset skies from one of two rooftop decks. From several vantage points, delight in filtered views of sparkling Monterey Bay through the trees and down the street. Just two blocks from the waters edge, you'll find coastal trails, boutique shops, the Monterey Bay Aquarium, dining, and golf close by. Each day feels like a getaway whether strolling downtown, cycling the shoreline, or unwinding at home. Rarely does a Victorian this close to the bay come available. Make it yours today!
/u.realgeeks.media/searchmontereypeninsulahomes/new-site-logos-and-pictures/2018_MPHT_Logo_170_x_210.png)
Additional Information
- Acres
- 0.13
- Age
- 106
- Amenities
- Bay Window
- Bathroom Features
- Double Sinks, Full on Ground Floor, Half on Ground Floor, Primary - Stall Shower(s), Primary - Tub with Jets, Shower over Tub - 1, Other
- Bedroom Description
- Loft Bedroom, Primary Bedroom on Ground Floor, Primary Suite / Retreat
- Cooling System
- None
- Energy Features
- None
- Family Room
- Separate Family Room
- Fence
- None
- Fireplace Description
- Living Room
- Floor Covering
- Hardwood, Tile
- Foundation
- Concrete Perimeter and Slab
- Garage Parking
- Attached Garage, Covered Parking, On Street
- Heating System
- Central Forced Air - Gas
- Laundry Facilities
- Dryer, Inside, Washer / Dryer
- Living Area
- 2,354
- Lot Description
- Grade - Mostly Level
- Lot Size
- 5,691
- Neighborhood
- Central Ave/Downtown
- Other Rooms
- Basement - Finished, Formal Entry, Laundry Room, Loft, Storage, Wine Cellar / Storage
- Other Utilities
- Public Utilities
- Roof
- Composition, Flat / Low Pitch
- Sewer
- Sewer - Public
- Special Features
- None
- Style
- Georgian, Victorian
- View
- Bay View, Neighborhood, Water
- Zoning
- R1
Mortgage Calculator
Listing courtesy of J.R. Rouse Properties Group from Sotheby's International Realty. 831-218-5738
Selling Office: SGP. Based on information from MLSListings MLS as of All data, including all measurements and calculations of area, is obtained from various sources and has not been, and will not be, verified by broker or MLS. All information should be independently reviewed and verified for accuracy. Properties may or may not be listed by the office/agent presenting the information.
Copyright 2026 MLSListings Inc. All rights reserved