2914 Colton RD, Pebble Beach, CA 93953
- $1,750,000
- 3
- BD
- 2
- BA
- 1,588
- SqFt




- Sold Price
- $1,750,000
- List Price
- $1,895,000
- Closing Date
- May 01, 2026
- MLS#
- ML82035888
- Status
- SOLD
- Property Type
- res
- Bedrooms
- 3
- Total Bathrooms
- 2
- Full Bathrooms
- 2
- Sqft. of Residence
- 1,588
- Lot Size
- 10,900
- Listing Area
- Country Club East
- Year Built
- 1962
Property Description
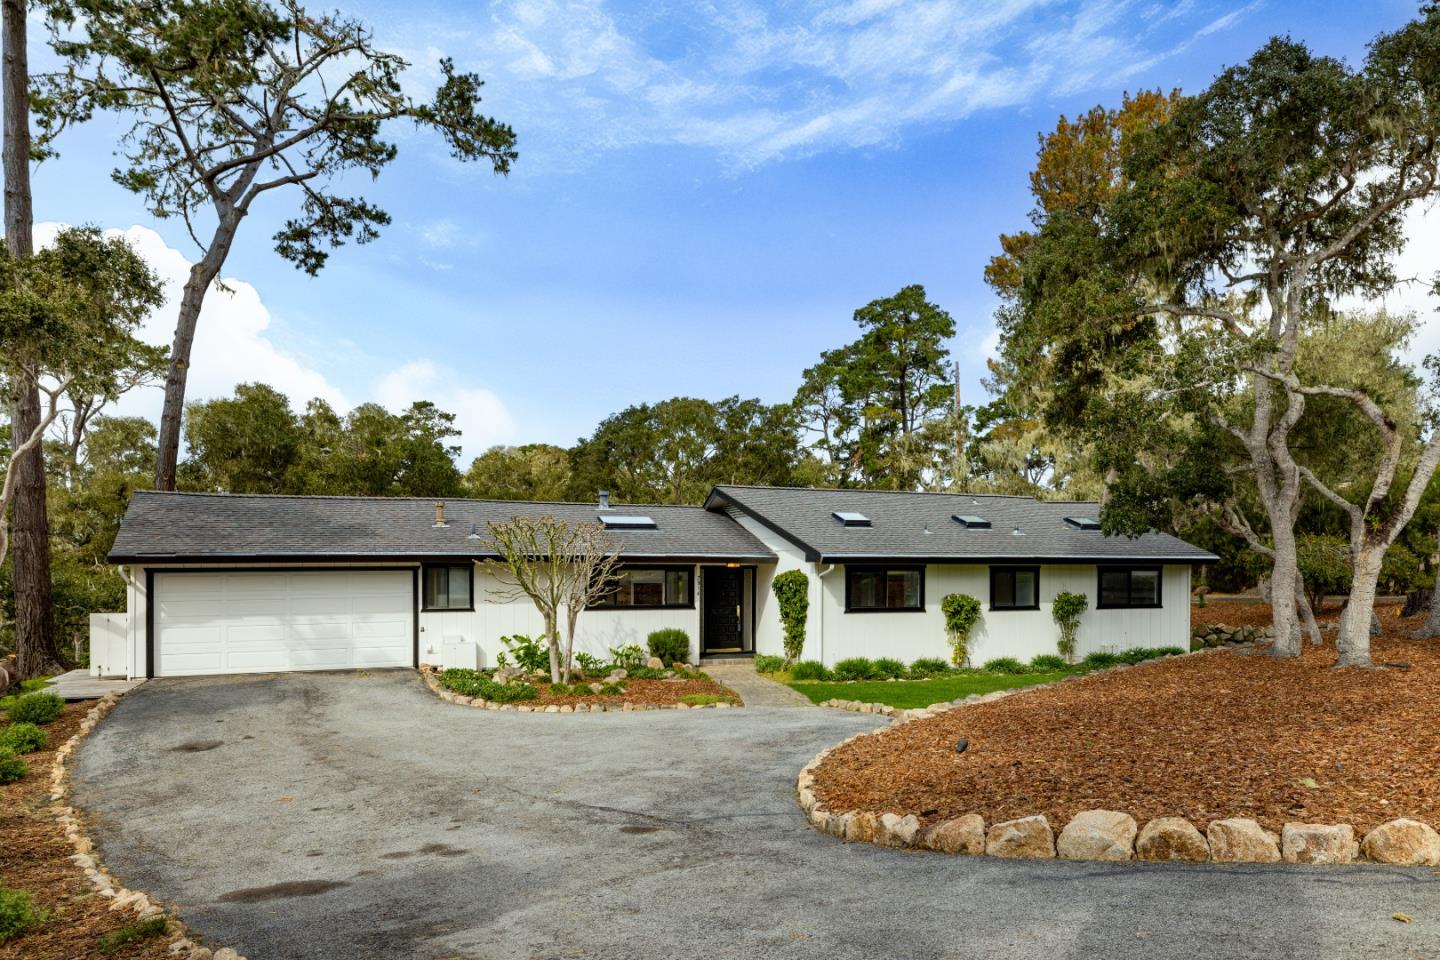
Your Pebble Beach home awaits you. This lovely, single-level, 3-bedroom, 2-bath home with 2-car garage is situated on a beautiful lot with a meticulously-landscaped yard in a quiet neighborhood nestled next to a serene forested greenbelt. Lush green lawn and Japanese Maple tree in front yard greet you as you walk along the paver walkway to the front door. Large dining room that could be combination family room/dining room overflows into tastefully updated living room. Window seats on either side of living room fireplace look out to lovely manicured gardens surrounding backyard deck. Primary bedroom has beautiful rose-colored tiled bathroom with over-sized tub and walk-in closet. Mirrored and lighted bedroom closets. Vaulted ceilings throughout with skylights in most rooms fill this home with lots of natural light. Garage with workbench and sink complete the picture. Updated in 1998, this home is awaiting your decorating flare to make it your own.
/u.realgeeks.media/searchmontereypeninsulahomes/new-site-logos-and-pictures/2018_MPHT_Logo_170_x_210.png)
Additional Information
- Age
- 64
- Amenities
- Skylight, Vaulted Ceiling
- Bathroom Features
- Full on Ground Floor, Oversized Tub, Stall Shower
- Bedroom Description
- More than One Bedroom on Ground Floor, Primary Bedroom on Ground Floor, Primary Suite / Retreat, Walk-in Closet
- Cooling System
- None
- Energy Features
- Double Pane Windows, Low Flow Toilet
- Family Room
- No Family Room
- Fireplace Description
- Gas Starter, Living Room, Wood Burning
- Floor Covering
- Carpet, Marble, Vinyl / Linoleum, Wood
- Foundation
- Concrete Perimeter and Slab
- Garage Parking
- Attached Garage, Gate / Door Opener, Off-Street Parking, Workshop in Garage
- Heating System
- Forced Air, Gas
- Laundry Facilities
- Electricity Hookup (220V), Washer / Dryer
- Living Area
- 1,588
- Lot Description
- Grade - Mostly Level
- Lot Size
- 10,900
- Neighborhood
- Country Club East
- Other Utilities
- Natural Gas, Public Utilities
- Roof
- Composition
- Sewer
- Sewer - Public, Sewer Connected
- Style
- Ranch
- Unincorporated Yn
- Yes
- View
- Forest / Woods, Neighborhood
- Zoning
- R-1
Mortgage Calculator
Listing courtesy of Jeanne S. Osio from Coldwell Banker Realty. 831-320-6382
Selling Office: M5295. Based on information from MLSListings MLS as of All data, including all measurements and calculations of area, is obtained from various sources and has not been, and will not be, verified by broker or MLS. All information should be independently reviewed and verified for accuracy. Properties may or may not be listed by the office/agent presenting the information.
Copyright 2026 MLSListings Inc. All rights reserved