9 STORY ROAD, Carmel Valley, CA 93924
- $1,995,000
- 2
- BD
- 3
- BA
- 2,560
- SqFt






- List Price
- $1,995,000
- MLS#
- ML82037575
- Status
- ACTIVE
- Property Type
- res
- Bedrooms
- 2
- Total Bathrooms
- 3
- Full Bathrooms
- 2
- Partial Bathrooms
- 1
- Sqft. of Residence
- 2,560
- Lot Size
- 44,431
- Listing Area
- Village Views
- Year Built
- 1964
Property Description
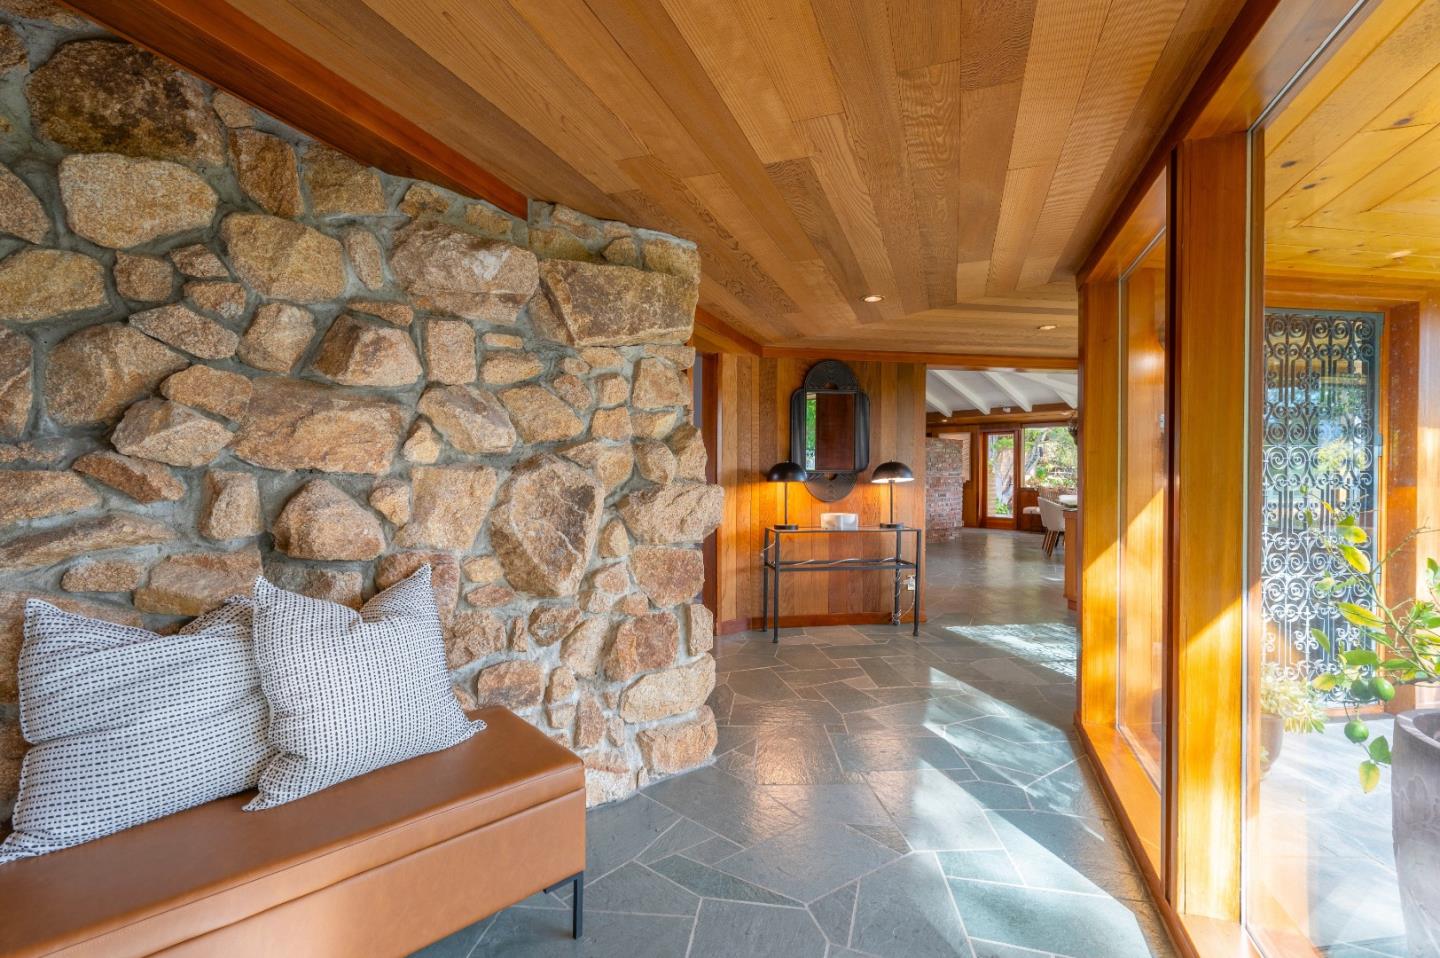
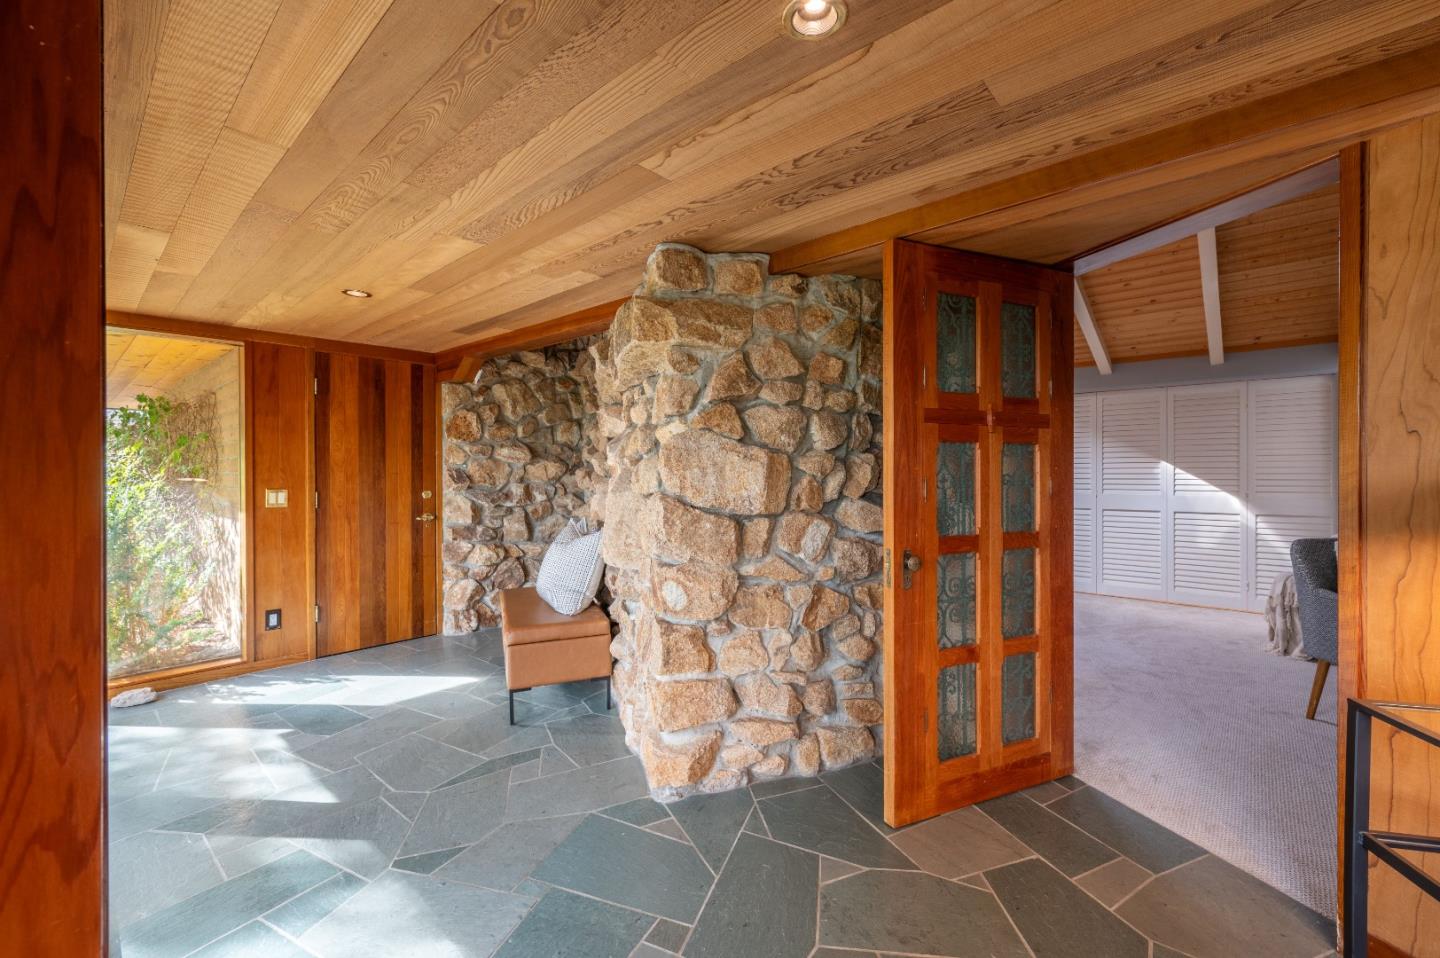
Gated, private, authentic adobe home in the heart of Carmel Valley village. This sophisticated architectural gem is nestled among patio gardens with majestic Oaks in a peaceful setting that is bathed in natural beauty. This 2,500+ sf single level home is light and bright with two spacious bedroom suites. A stunning Golden Granite entry leads to a spacious central Great Room that is open to the living, dining, family, room, gourmet kitchen, and walk-in pantry. Exquisitely remodeled with the finest quality materials, wonderful craftsmanship and amazing details, while retaining it's wonderful original Adobe and Redwood charm and character. The master suite is spacious and sublimely tranquil; it features vaulted ceilings, a cozy wood burning fireplace, walk in closet, and views of the private patio. Additionally, there is an attached two car garage with a custom-made garage door and work bench. Perfect as your main residence or weekend getaway, stroll to restaurants, wine tasting, and enjoy the true essence of Carmel Valley village lifestyle with 300 days of sunshine, this inspiring Zen-like setting is a wonderful place to relax and call home!
/u.realgeeks.media/searchmontereypeninsulahomes/new-site-logos-and-pictures/2018_MPHT_Logo_170_x_210.png)
Additional Information
- Acres
- 1.02
- Age
- 62
- Amenities
- High Ceiling, Open Beam Ceiling, Security Gate, Skylight, Vaulted Ceiling, Walk-in Closet
- Bathroom Features
- Double Sinks, Half on Ground Floor, Stall Shower - 2+, Stone
- Bedroom Description
- Ground Floor Bedroom, More than One Bedroom on Ground Floor, More than One Primary Bedroom on Ground Floor, Primary Bedroom on Ground Floor, Primary Suite / Retreat, Walk-in Closet
- Cooling System
- None
- Family Room
- Kitchen / Family Room Combo
- Fireplace Description
- Wood Burning
- Floor Covering
- Carpet, Slate, Stone
- Foundation
- Concrete Slab
- Garage Parking
- Attached Garage, Electric Gate, Guest / Visitor Parking, Off-Street Parking
- Heating System
- Baseboard, Heating - 2+ Zones, Individual Room Controls, Propane, Radiant
- Laundry Facilities
- Inside, Washer / Dryer
- Living Area
- 2,560
- Lot Description
- Grade - Gently Sloped, Grade - Level, Grade - Steep, Grade - Varies
- Lot Size
- 44,431
- Neighborhood
- Village Views
- Other Rooms
- Formal Entry, Great Room, Storage
- Other Utilities
- Individual Electric Meters, Propane On Site
- Roof
- Composition, Tar and Gravel
- Sewer
- Existing Septic
- Special Features
- Grab Bars
- Style
- Bungalow, Custom
- View
- Hills, View of Mountains, Neighborhood, Valley View
- Zoning
- LDR/1-D-S-RAZ
Mortgage Calculator
Listing courtesy of Laura Ciucci from Sotheby's International Realty. 831-236-8571
 Based on information from MLSListings MLS as of All data, including all measurements and calculations of area, is obtained from various sources and has not been, and will not be, verified by broker or MLS. All information should be independently reviewed and verified for accuracy. Properties may or may not be listed by the office/agent presenting the information.
Copyright 2026 MLSListings Inc. All rights reserved