1171 Arroyo DR, Pebble Beach, CA 93953
- $4,765,000
- 4
- BD
- 4
- BA
- 3,438
- SqFt











- Sold Price
- $4,765,000
- List Price
- $4,900,000
- Closing Date
- Jun 17, 2026
- MLS#
- ML82037749
- Status
- SOLD
- Property Type
- res
- Bedrooms
- 4
- Total Bathrooms
- 4
- Full Bathrooms
- 4
- Sqft. of Residence
- 3,438
- Lot Size
- 10,400
- Listing Area
- Country Club East
- Year Built
- 1998
Property Description
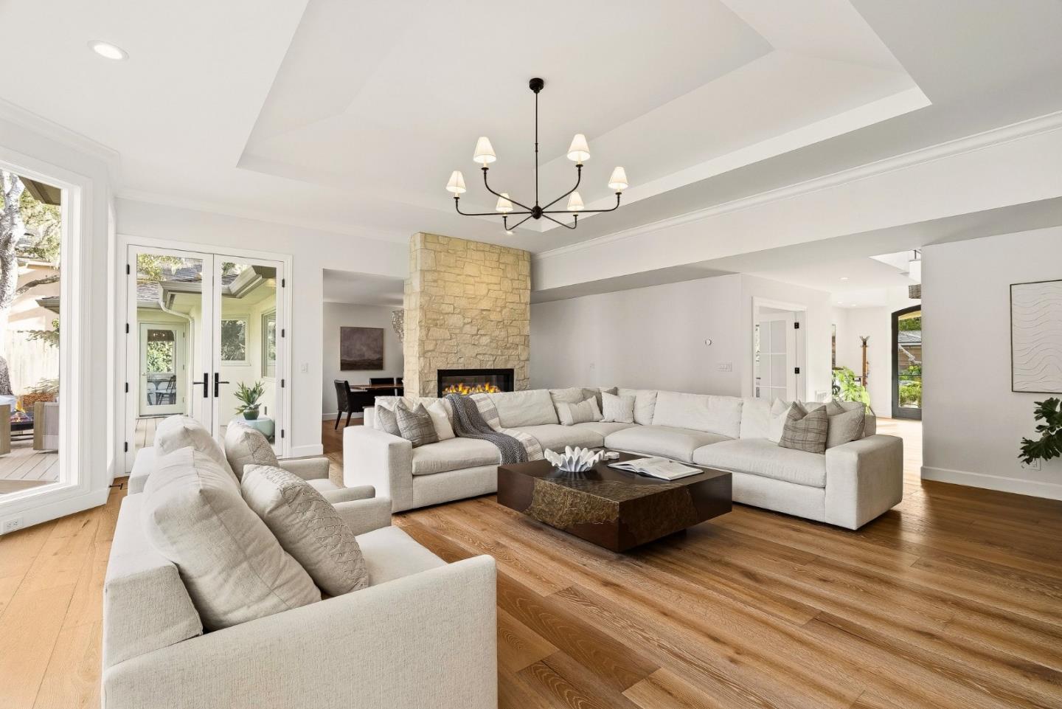
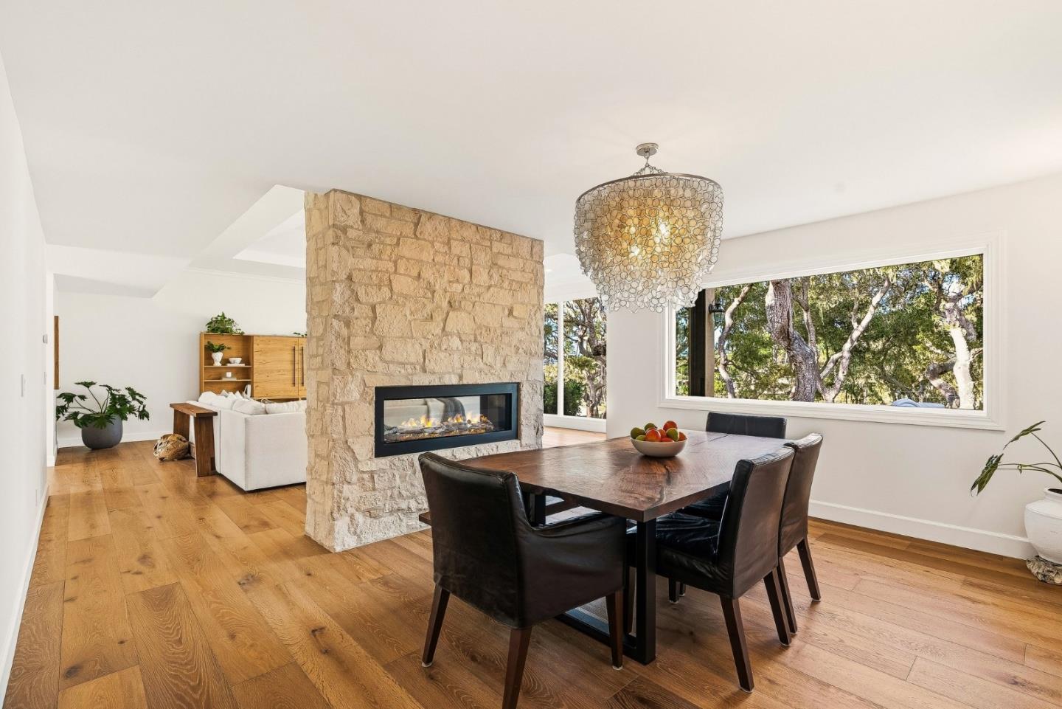
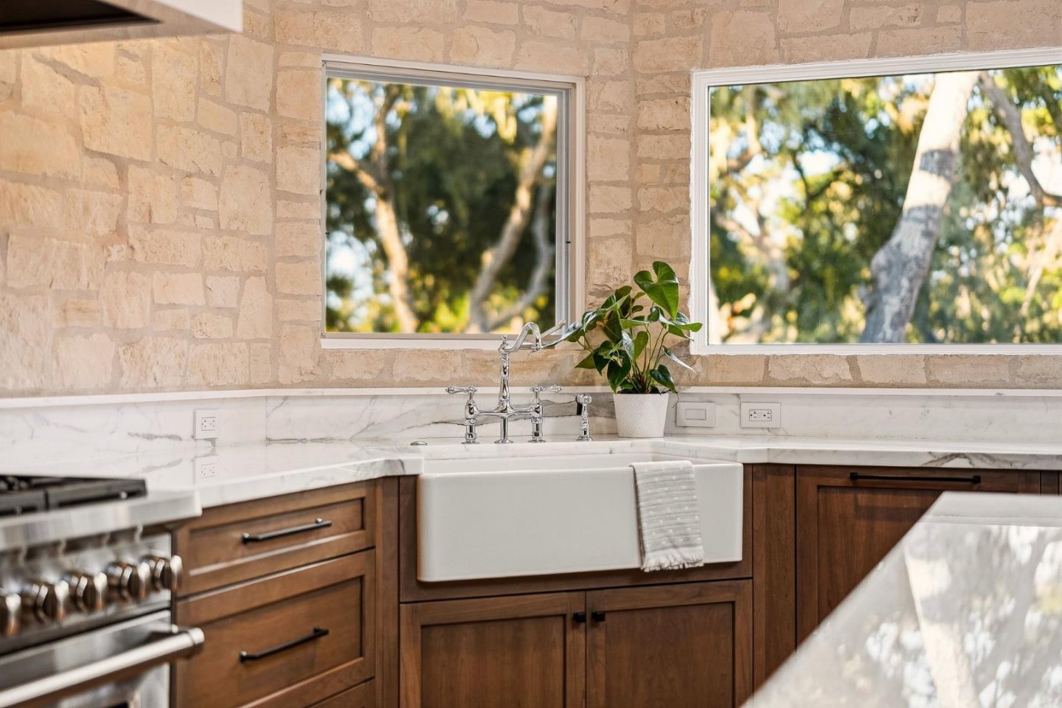
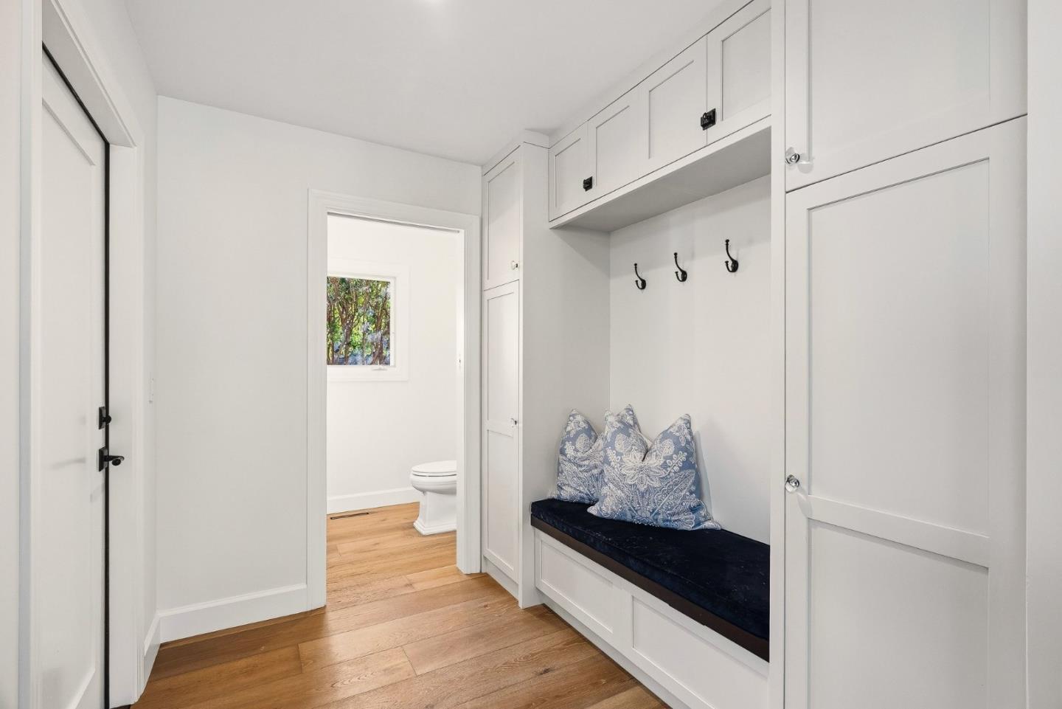
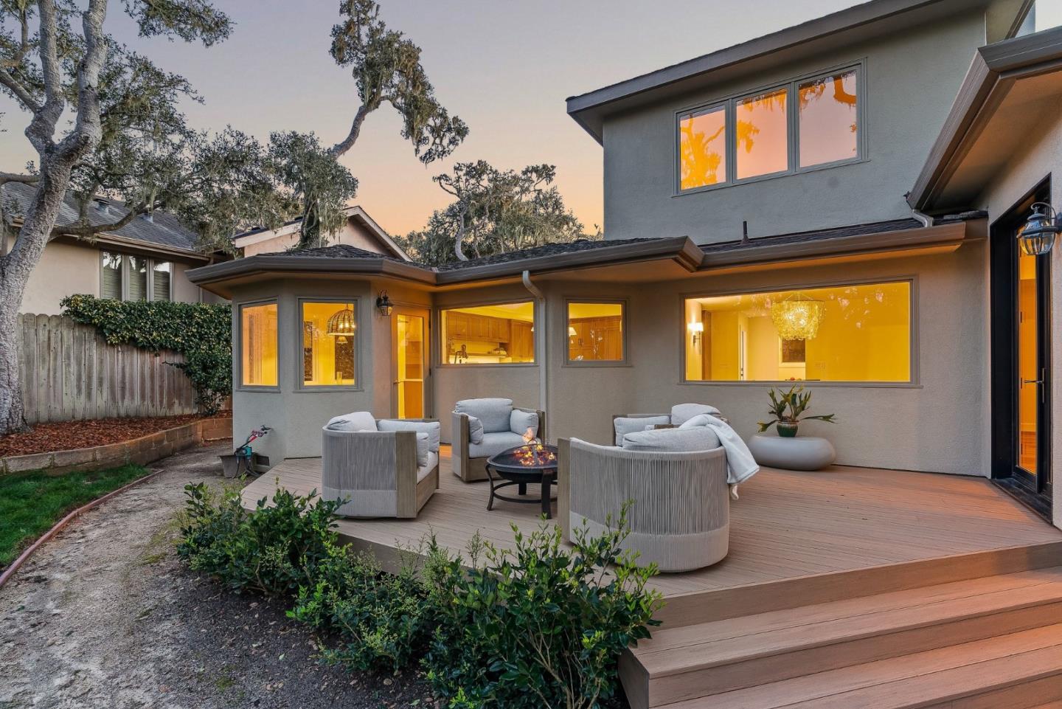
Discover refined luxury at 1171 Arroyo Drive, a beautifully remodeled residence tucked at the end of a peaceful cul-de-sac in coveted Pebble Beach. Positioned directly on the MPCC golf course and surrounded by majestic oak trees, this exceptional home offers rare privacy paired with sweeping fairway views. A gracious formal entry unfolds into an elegant open living and dining area, where expansive windows frame the course and fill the interiors with natural light. The chefs kitchen is appointed with top-of-the-line appliances and exquisite finishes, blending sophistication with functionality. The ground-level primary suite serves as a private sanctuary, featuring a spa-inspired bath with a luxurious steam shower. A thoughtfully concealed laundry room enhances convenience without compromising design. Upstairs, guest bedrooms each enjoy en suite baths, offering comfort and privacy. Just moments from the coast, fall asleep to the sound of crashing waves and enjoy premier golf course living in one of Pebble Beachs most desirable settings.
/u.realgeeks.media/searchmontereypeninsulahomes/new-site-logos-and-pictures/2018_MPHT_Logo_170_x_210.png)
Additional Information
- Acres
- 0.24
- Age
- 28
- Amenities
- Walk-in Closet, Bay Window, Wet Bar, High Ceiling, Skylight
- Bathroom Features
- Full on Ground Floor, Half on Ground Floor, Primary - Stall Shower(s), Showers over Tubs - 2+, Skylight , Solid Surface, Tile
- Bedroom Description
- Walk-in Closet, Primary Bedroom on Ground Floor
- Cooling System
- None
- Family Room
- No Family Room
- Fence
- Other, Wood, Fenced Back
- Fireplace Description
- Gas Log, Living Room
- Floor Covering
- Hardwood, Tile
- Foundation
- Concrete Perimeter and Slab
- Garage Parking
- Attached Garage
- Heating System
- Heating - 2+ Zones, Central Forced Air
- Laundry Facilities
- Electricity Hookup (220V), Washer, Tub / Sink, Inside, Dryer
- Living Area
- 3,438
- Lot Size
- 10,400
- Neighborhood
- Country Club East
- Other Rooms
- Formal Entry, Laundry Room
- Other Utilities
- Generator, Public Utilities
- Roof
- Composition
- Sewer
- Sewer - Public
- Unincorporated Yn
- Yes
- View
- View of Golf Course, Neighborhood
- Zoning
- MDR/B-6-D-RES
Mortgage Calculator
Listing courtesy of The C Group from Real Brokerage Technologies. 831-601-8936
Selling Office: M5295. Based on information from MLSListings MLS as of All data, including all measurements and calculations of area, is obtained from various sources and has not been, and will not be, verified by broker or MLS. All information should be independently reviewed and verified for accuracy. Properties may or may not be listed by the office/agent presenting the information.
Copyright 2026 MLSListings Inc. All rights reserved