1317 Funston AVE, Pacific Grove, CA 93950
- $1,152,000
- 3
- BD
- 2
- BA
- 1,392
- SqFt






- Sold Price
- $1,152,000
- List Price
- $1,149,000
- Closing Date
- May 26, 2026
- MLS#
- ML82044059
- Status
- SOLD
- Property Type
- res
- Bedrooms
- 3
- Total Bathrooms
- 2
- Full Bathrooms
- 2
- Sqft. of Residence
- 1,392
- Lot Size
- 6,900
- Listing Area
- Del Monte Park
- Year Built
- 1959
Property Description
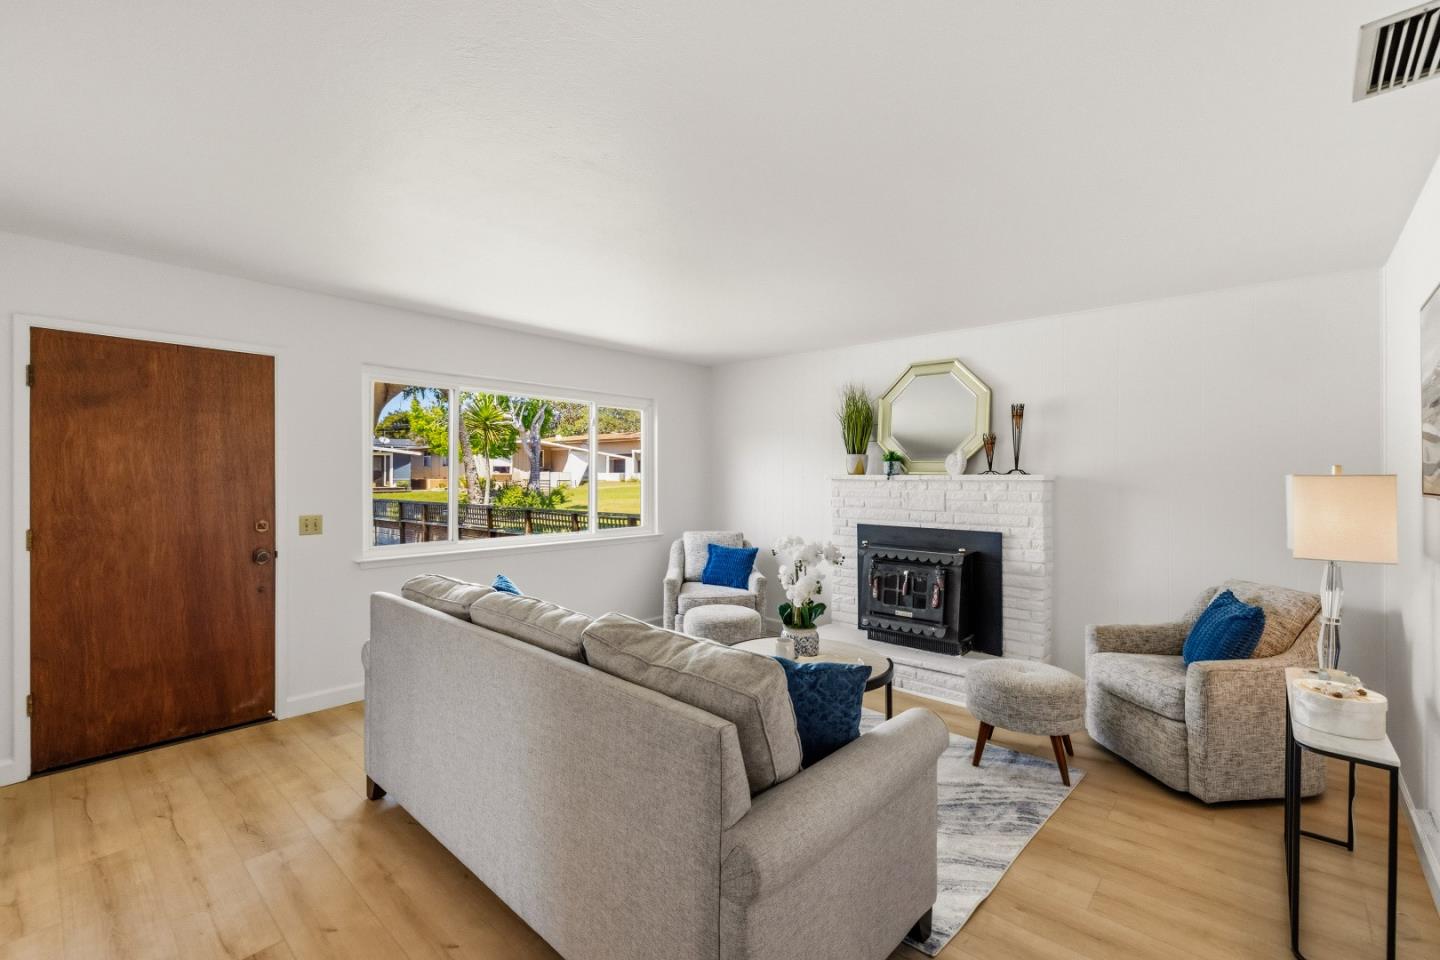
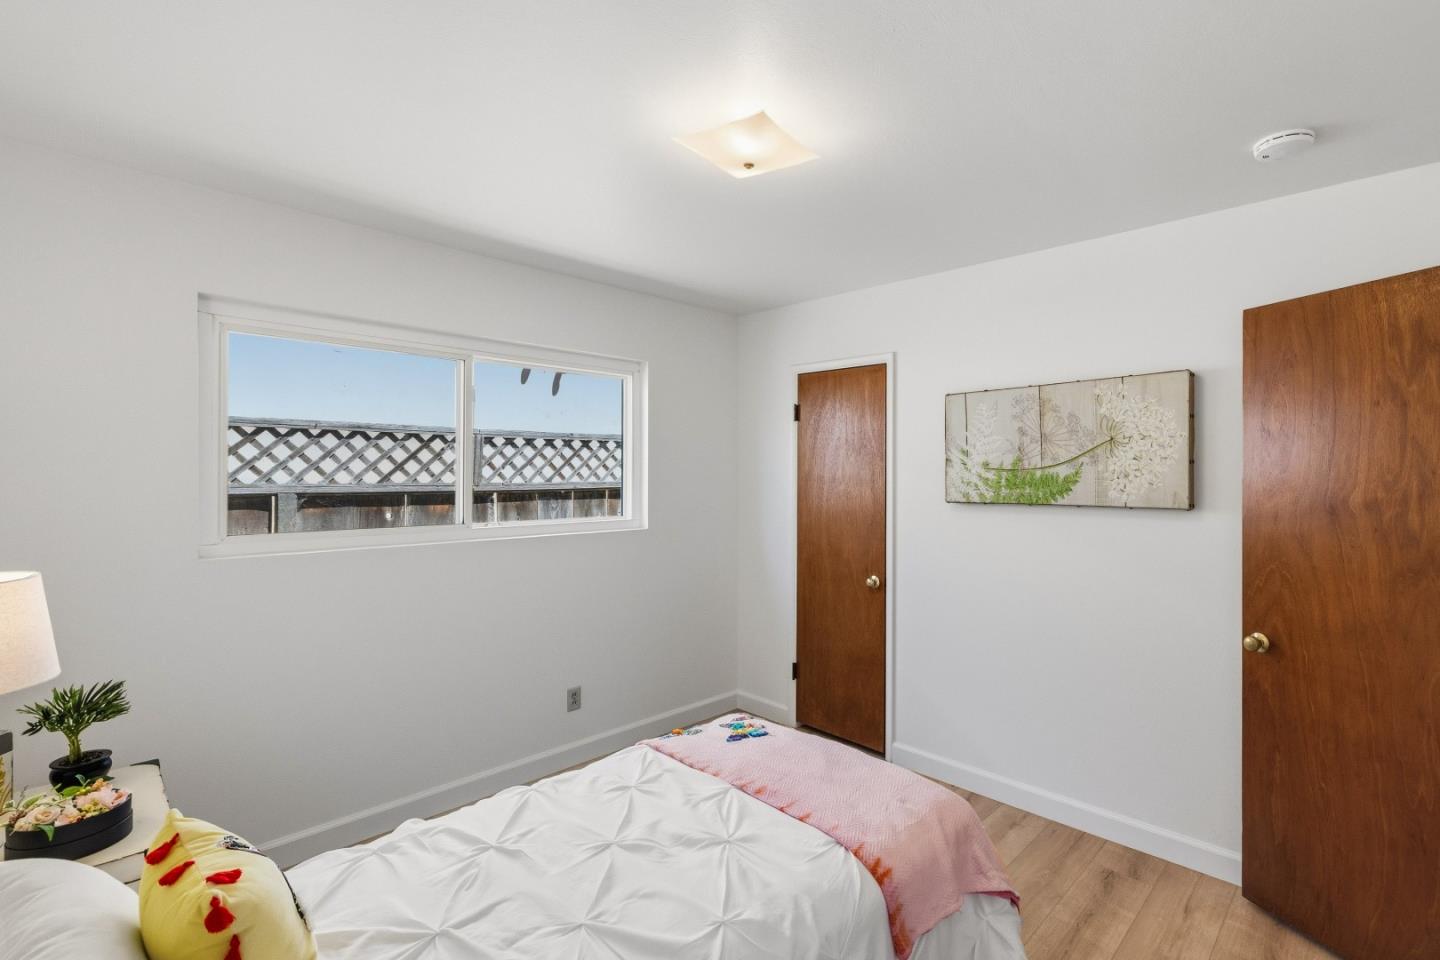
For the first time ever on the market, this welcoming home combines comfortable single-story living with an expansive outdoor setting. Set back from the street with a charming front lawn and mature oak tree, the property invites you in with new luxury vinyl plank flooring and fresh interior paint throughout. The living room is anchored by a cozy fireplace, perfect for relaxed evenings, while the open kitchen features a cheerful garden window that brings in natural light. A bonus den with sliding glass doors extends your living space seamlessly to the outdoors. Three bedrooms, including a primary ensuite, and two full bathrooms provide flexibility for a variety of needs. An attached two-car garage with built-in storage cabinets and laundry area adds everyday convenience. Step outside to the sprawling, oversized backyard with a park-like feel, featuring patios and open space that offer endless possibilities - from play and recreation to peaceful afternoons enjoying the outdoors. A magnificent oak tree anchors the yard, perfect for a hammock or swing, all set against serene views of nearby pine forest. Discover your place in Pacific Grove, just minutes from schools, beaches and parks, where coastal beauty meets everyday comfort in a setting that feels like home from the start.
/u.realgeeks.media/searchmontereypeninsulahomes/new-site-logos-and-pictures/2018_MPHT_Logo_170_x_210.png)
Additional Information
- Age
- 67
- Bathroom Features
- Full on Ground Floor, Primary - Stall Shower(s), Shower over Tub - 1, Stall Shower
- Bedroom Description
- Ground Floor Bedroom, More than One Bedroom on Ground Floor, Primary Bedroom on Ground Floor
- Cooling System
- None
- Energy Features
- Double Pane Windows
- Family Room
- Separate Family Room
- Fence
- Fenced, Fenced Back
- Fireplace Description
- Living Room
- Floor Covering
- Carpet, Vinyl / Linoleum
- Foundation
- Concrete Perimeter and Slab
- Garage Parking
- Attached Garage, Off-Street Parking
- Heating System
- Central Forced Air - Gas, Electric, Fireplace, Wall Furnace
- Laundry Facilities
- In Garage
- Living Area
- 1,392
- Lot Description
- Grade - Mostly Level
- Lot Size
- 6,900
- Neighborhood
- Del Monte Park
- Other Utilities
- Public Utilities
- Roof
- Composition, Tar and Gravel
- Sewer
- Sewer - Public
- View
- Forest / Woods, Neighborhood
- Zoning
- R-1
Mortgage Calculator
Listing courtesy of Nate Randall from Sotheby's International Realty. 831-869-6117
Selling Office: M5295. Based on information from MLSListings MLS as of All data, including all measurements and calculations of area, is obtained from various sources and has not been, and will not be, verified by broker or MLS. All information should be independently reviewed and verified for accuracy. Properties may or may not be listed by the office/agent presenting the information.
Copyright 2026 MLSListings Inc. All rights reserved