802 Brentwood CT, Pacific Grove, CA 93950
- $1,150,000
- 3
- BD
- 3
- BA
- 1,488
- SqFt




- Sold Price
- $1,150,000
- List Price
- $1,199,000
- Closing Date
- May 26, 2026
- MLS#
- ML82044477
- Status
- SOLD
- Property Type
- con
- Bedrooms
- 3
- Total Bathrooms
- 3
- Full Bathrooms
- 2
- Partial Bathrooms
- 1
- Sqft. of Residence
- 1,488
- Lot Size
- 1,487
- Year Built
- 1972
Property Description
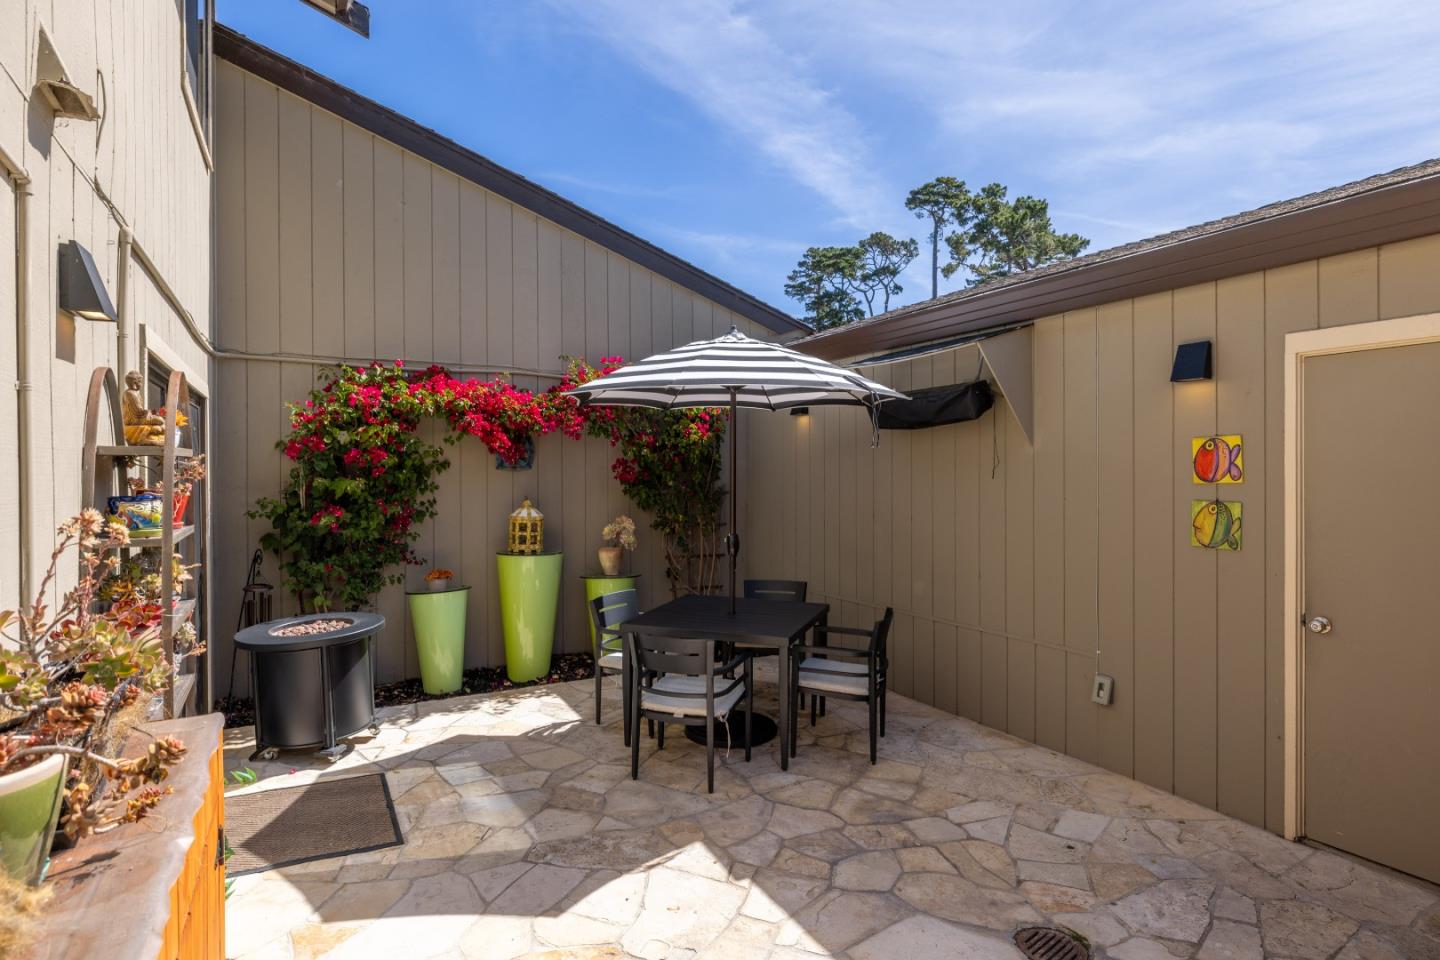
Welcome to 802 Brentwood Ct in Pacific Groves desirable Forest Lodge townhome complex, located 1/2 block to Pebble Beach Country Club gate. This beautifully designed and thoughtfully finished residence offers 3 bedrooms on the second level, 2.5 baths, quality upgrades with refined details rarely seen in this community. Whether you are seeking a golfers getaway, world class fine dining, full-time lifestyle retreat, or a low-maintenance coastal residence, this home delivers comfort, character, and convenience. Priced to sell make it yours today!
/u.realgeeks.media/searchmontereypeninsulahomes/new-site-logos-and-pictures/2018_MPHT_Logo_170_x_210.png)
Additional Information
- Acres
- 0.03
- Age
- 54
- Amenities
- Vaulted Ceiling, Walk-in Closet
- Association Fee
- $644
- Association Fee Includes
- Common Area Electricity, Common Area Gas, Insurance - Common Area, Insurance - Hazard, Landscaping / Gardening, Maintenance - Exterior, Maintenance - Road, Management Fee, Water / Sewer
- Bathroom Features
- Dual Flush Toilet, Half on Ground Floor, Primary - Stall Shower(s), Stall Shower - 2+
- Bedroom Description
- Primary Suite / Retreat, Walk-in Closet
- Building Name
- Forest Grove
- Cooling System
- None
- Energy Features
- Insulation - Unknown, Low Flow Toilet
- Family Room
- No Family Room
- Fence
- Other
- Fireplace Description
- Gas Burning
- Floor Covering
- Laminate
- Foundation
- Combination, Concrete Slab
- Garage Parking
- Detached Garage, Common Parking Area, Guest / Visitor Parking
- Heating System
- Forced Air
- Laundry Facilities
- Inside
- Living Area
- 1,488
- Lot Description
- Grade - Mostly Level
- Lot Size
- 1,487
- Neighborhood
- Country Club Gate/Forest Grove
- Other Rooms
- None
- Other Utilities
- Public Utilities
- Roof
- Composition
- Sewer
- Sewer - Public
- Special Features
- None
- Style
- Traditional
- View
- Neighborhood
- Year Built
- 1972
- Zoning
- R1
Mortgage Calculator
Listing courtesy of J.R. Rouse Properties Group from Sotheby's International Realty. 831-218-5738
Selling Office: KWLGE. Based on information from MLSListings MLS as of All data, including all measurements and calculations of area, is obtained from various sources and has not been, and will not be, verified by broker or MLS. All information should be independently reviewed and verified for accuracy. Properties may or may not be listed by the office/agent presenting the information.
Copyright 2026 MLSListings Inc. All rights reserved