1136 Del Monte BLVD, Pacific Grove, CA 93950
- $1,700,000
- 3
- BD
- 2
- BA
- 1,247
- SqFt










- Sold Price
- $1,700,000
- List Price
- $1,749,000
- Closing Date
- May 29, 2026
- MLS#
- ML82044944
- Status
- SOLD
- Property Type
- res
- Bedrooms
- 3
- Total Bathrooms
- 2
- Full Bathrooms
- 2
- Sqft. of Residence
- 1,247
- Lot Size
- 7,100
- Listing Area
- Beach Tract/Fairway Homes
- Year Built
- 1956
Property Description
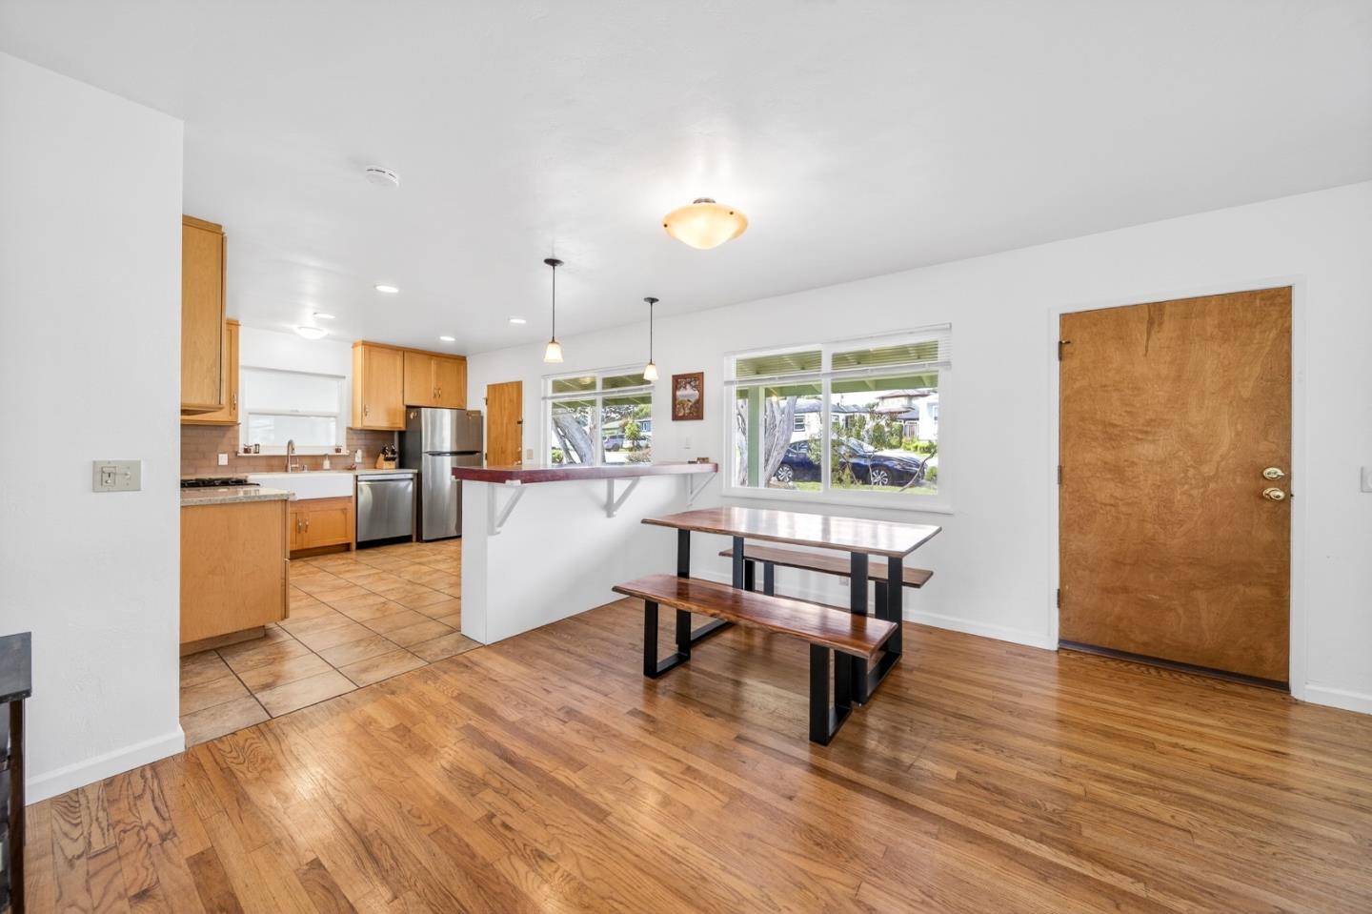
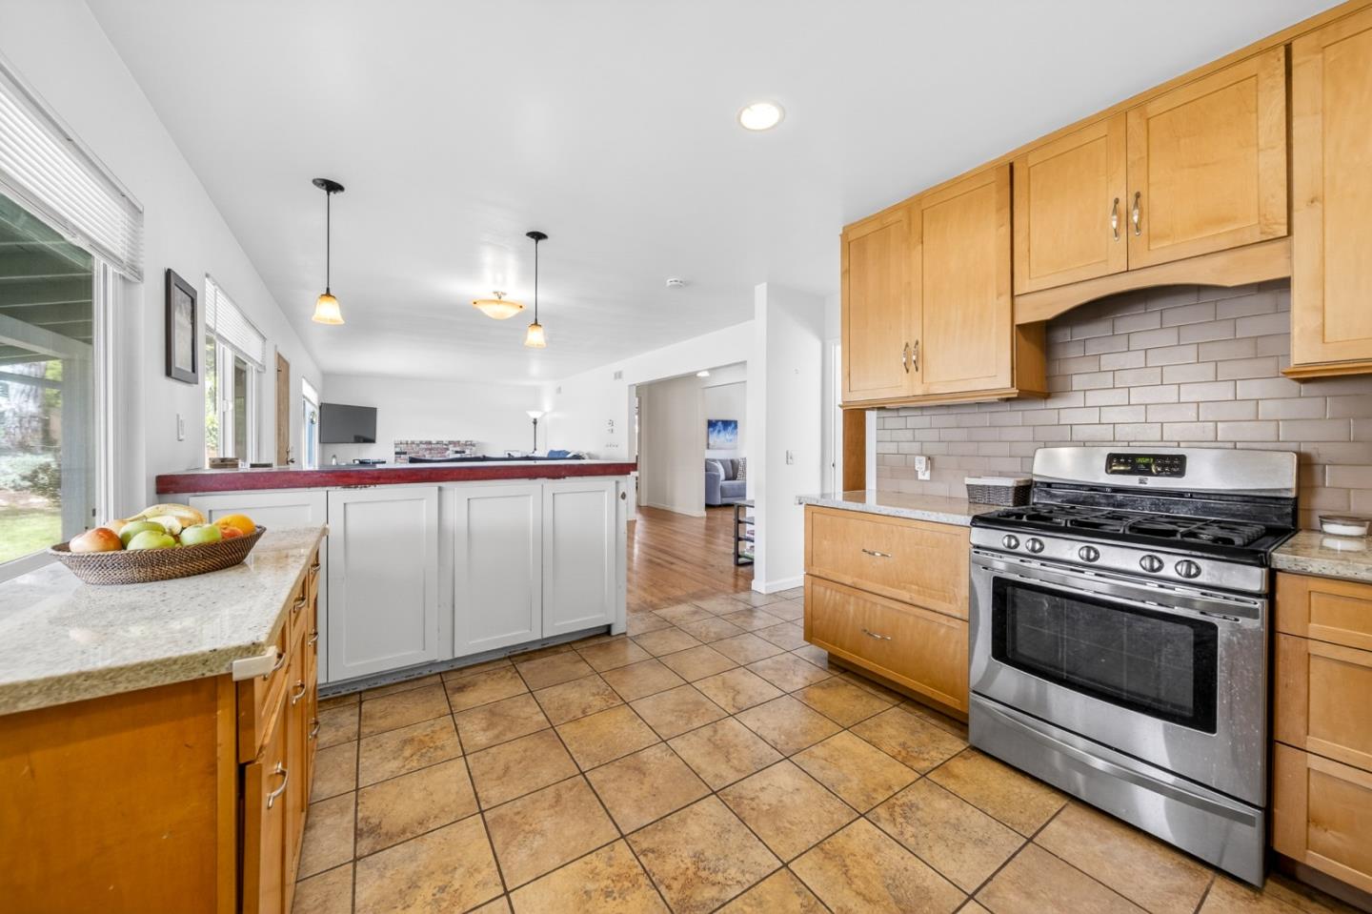
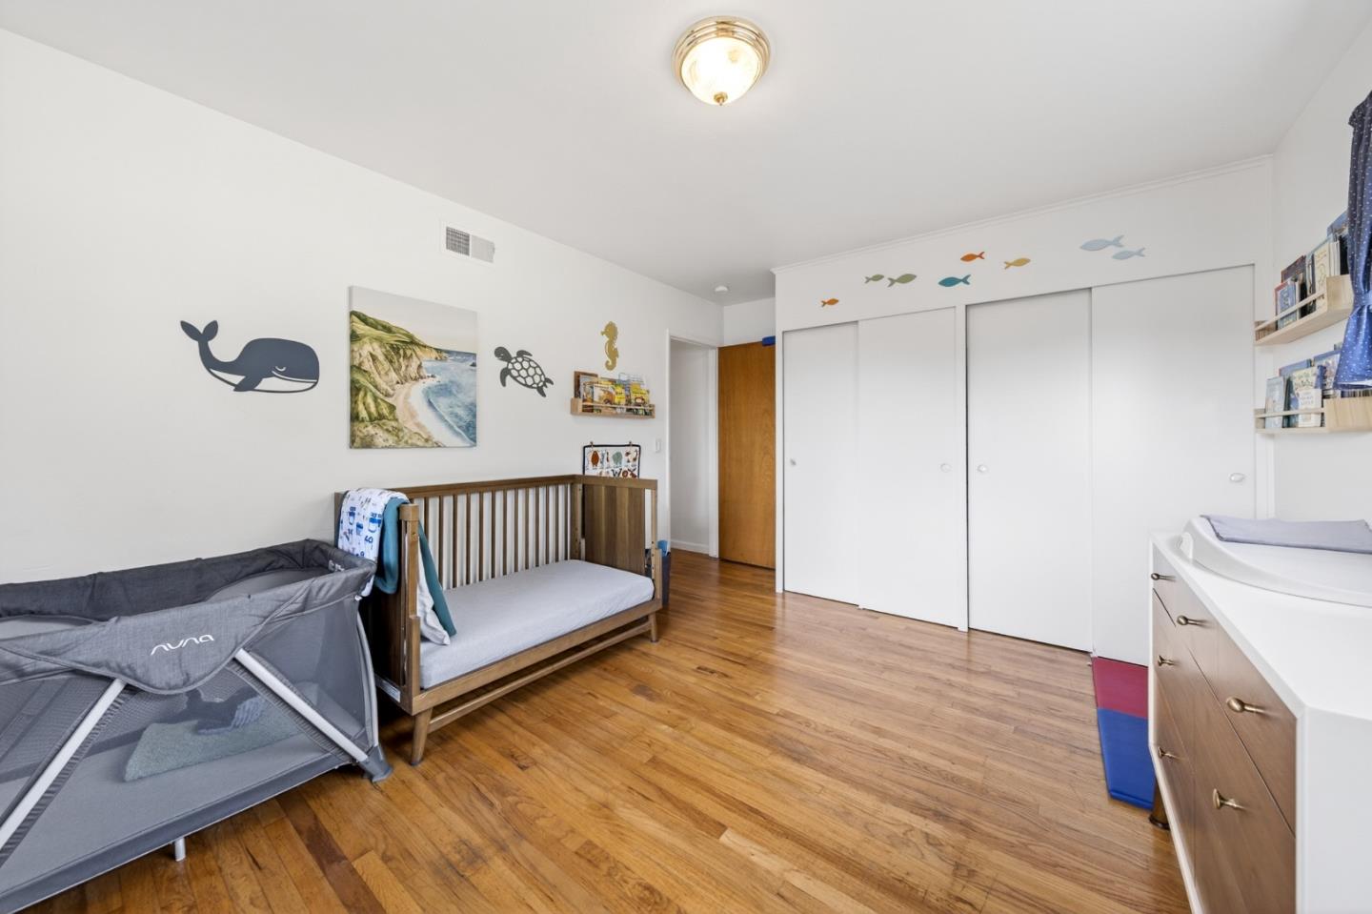

Located in the beloved Beach Tract of Pacific Grove, this single level home offers an inviting blend of comfort, flexibility, and coastal living. Just a few blocks from the ocean and nearby golf course, the property enjoys ocean peeks and a serene setting surrounded by mature trees that create a natural sense of privacy and tranquility. Inside, the home features 3 bedrooms and 2 bathrooms, with a thoughtfully designed open floor plan that seamlessly connects the main living spaces. Large windows fill the interior with natural light, enhancing the airy feel and strengthening the connection to the outdoors. A versatile layout provides flexible space ideal for entertaining, accommodating guests, or carving out quiet retreats for relaxation or work. French doors open to a welcoming back deck perfect for morning coffee, outdoor dining, or simply enjoying the peaceful surroundings. Conveniently located just about a mile from downtown, you'll have easy access to local restaurants, shops, and everyday amenities while still enjoying the calm of this sought after coastal neighborhood.
/u.realgeeks.media/searchmontereypeninsulahomes/new-site-logos-and-pictures/2018_MPHT_Logo_170_x_210.png)
Additional Information
- Age
- 70
- Bathroom Features
- Dual Flush Toilet, Full on Ground Floor, Primary - Stall Shower(s), Shower over Tub - 1, Solid Surface, Tile
- Bedroom Description
- Ground Floor Bedroom, More than One Bedroom on Ground Floor, Primary Bedroom on Ground Floor
- Cooling System
- None
- Energy Features
- Low Flow Shower, Low Flow Toilet, Tankless Water Heater, Thermostat Controller
- Family Room
- Kitchen / Family Room Combo
- Fence
- Wood
- Fireplace Description
- Family Room, Gas Burning, Gas Log
- Floor Covering
- Hardwood, Laminate, Tile, Vinyl / Linoleum
- Foundation
- Concrete Perimeter
- Garage Parking
- Attached Garage, Off-Street Parking, On Street
- Heating System
- Central Forced Air - Gas
- Laundry Facilities
- In Garage, Washer / Dryer
- Living Area
- 1,247
- Lot Size
- 7,100
- Neighborhood
- Beach Tract/Fairway Homes
- Other Utilities
- Public Utilities
- Roof
- Composition
- Sewer
- Sewer - Public
- Zoning
- R1
Mortgage Calculator
Listing courtesy of John Romley from Sotheby's International Realty. 831-574-9393
Selling Office: M7148. Based on information from MLSListings MLS as of All data, including all measurements and calculations of area, is obtained from various sources and has not been, and will not be, verified by broker or MLS. All information should be independently reviewed and verified for accuracy. Properties may or may not be listed by the office/agent presenting the information.
Copyright 2026 MLSListings Inc. All rights reserved