956 Seapalm AVE, Pacific Grove, CA 93950
- $3,420,500
- 4
- BD
- 3
- BA
- 2,683
- SqFt




- Sold Price
- $3,420,500
- List Price
- $3,275,000
- Closing Date
- May 15, 2026
- MLS#
- ML82045433
- Status
- SOLD
- Property Type
- res
- Bedrooms
- 4
- Total Bathrooms
- 3
- Full Bathrooms
- 3
- Sqft. of Residence
- 2,683
- Lot Size
- 6,300
- Listing Area
- Beach Tract/Fairway Homes
- Year Built
- 1948
Property Description
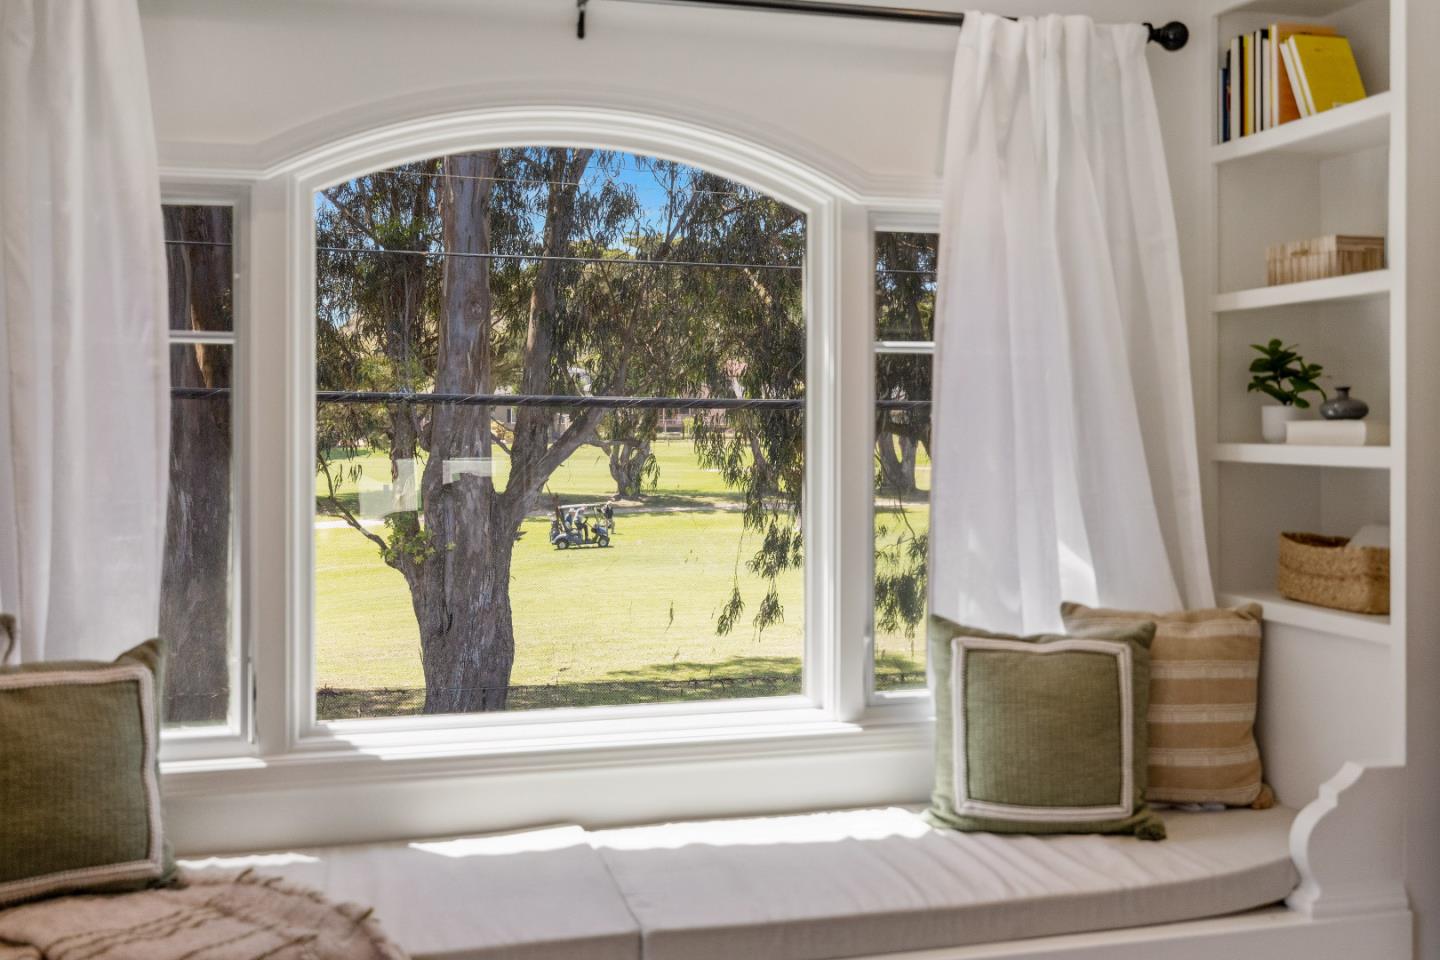
Located in Pacific Groves coveted Beach Tract, alongside the 7th fairway of Pacific Grove Golf Links, this distinctive Craftsman residence offers a rare combination of scale, character, and flexibility in one of the areas most sought-after settings. Thoughtfully designed with two primary suites, including a spacious upper-level retreat, the home blends timeless warmth with everyday livability. Tall ceilings and hardwood floors create an inviting sense of volume, while the upstairs suite includes a private den, balcony, and ocean views toward Lovers Point and beyond. Quartz countertops and a Wolf gas range anchor the kitchen, and French doors from the dining area open to a flagstone patio and mature landscaping for easy indoor-outdoor living. A stone fountain just outside the downstairs suite creates a peaceful setting, while the turf area offers space for pets, play, or quiet enjoyment. A rare Beach Tract offering.
/u.realgeeks.media/searchmontereypeninsulahomes/new-site-logos-and-pictures/2018_MPHT_Logo_170_x_210.png)
Additional Information
- Age
- 78
- Amenities
- Bay Window, High Ceiling, Video / Audio System, Walk-in Closet
- Bathroom Features
- Double Sinks, Full on Ground Floor, Granite, Oversized Tub, Primary - Oversized Tub, Primary - Stall Shower(s), Shower and Tub, Shower over Tub - 1, Tile, Tubs - 2+
- Bedroom Description
- Ground Floor Bedroom, More than One Bedroom on Ground Floor, More than One Primary Bedroom, Primary Bedroom on Ground Floor, Primary Suite / Retreat, Walk-in Closet
- Cooling System
- None
- Energy Features
- Ceiling Insulation, Double Pane Windows, Energy Star Appliances, Energy Star HVAC, Low Flow Shower, Low Flow Toilet, Thermostat Controller, Walls Insulated
- Family Room
- No Family Room
- Fence
- Fenced Back, Gate, Wood
- Fireplace Description
- Free Standing, Gas Burning, Living Room
- Floor Covering
- Hardwood, Tile
- Foundation
- Concrete Perimeter, Crawl Space, Reinforced Concrete, Wood Frame
- Garage Parking
- Attached Garage, Enclosed, Gate / Door Opener
- Heating System
- Central Forced Air - Gas, Fireplace, Heating - 2+ Zones
- Laundry Facilities
- Electricity Hookup (220V), In Utility Room, Washer / Dryer
- Living Area
- 2,683
- Lot Size
- 6,300
- Neighborhood
- Beach Tract/Fairway Homes
- Other Rooms
- Den / Study / Office, Laundry Room, Office Area
- Other Utilities
- Individual Gas Meters, Public Utilities
- Roof
- Composition
- Sewer
- Sewer - Public
- Style
- Craftsman
- View
- Bay View, View of Golf Course, Ocean View
- Zoning
- R1
Mortgage Calculator
Listing courtesy of Natalie Poling from Sotheby's International Realty. 831-620-2468
Selling Office: OMRI. Based on information from MLSListings MLS as of All data, including all measurements and calculations of area, is obtained from various sources and has not been, and will not be, verified by broker or MLS. All information should be independently reviewed and verified for accuracy. Properties may or may not be listed by the office/agent presenting the information.
Copyright 2026 MLSListings Inc. All rights reserved