1001 Amore ST, Hollister, CA 95023
- $849,000
- 4
- BD
- 3
- BA
- 2,461
- SqFt




- List Price
- $849,000
- Price Change
- ▼ $39,888 1788301365
- MLS#
- ML82048396
- Status
- ACTIVE
- Property Type
- res
- Bedrooms
- 4
- Total Bathrooms
- 3
- Full Bathrooms
- 2
- Partial Bathrooms
- 1
- Sqft. of Residence
- 2,461
- Lot Size
- 4,289
- Listing Area
- Hollister
- Year Built
- 2026
Property Description
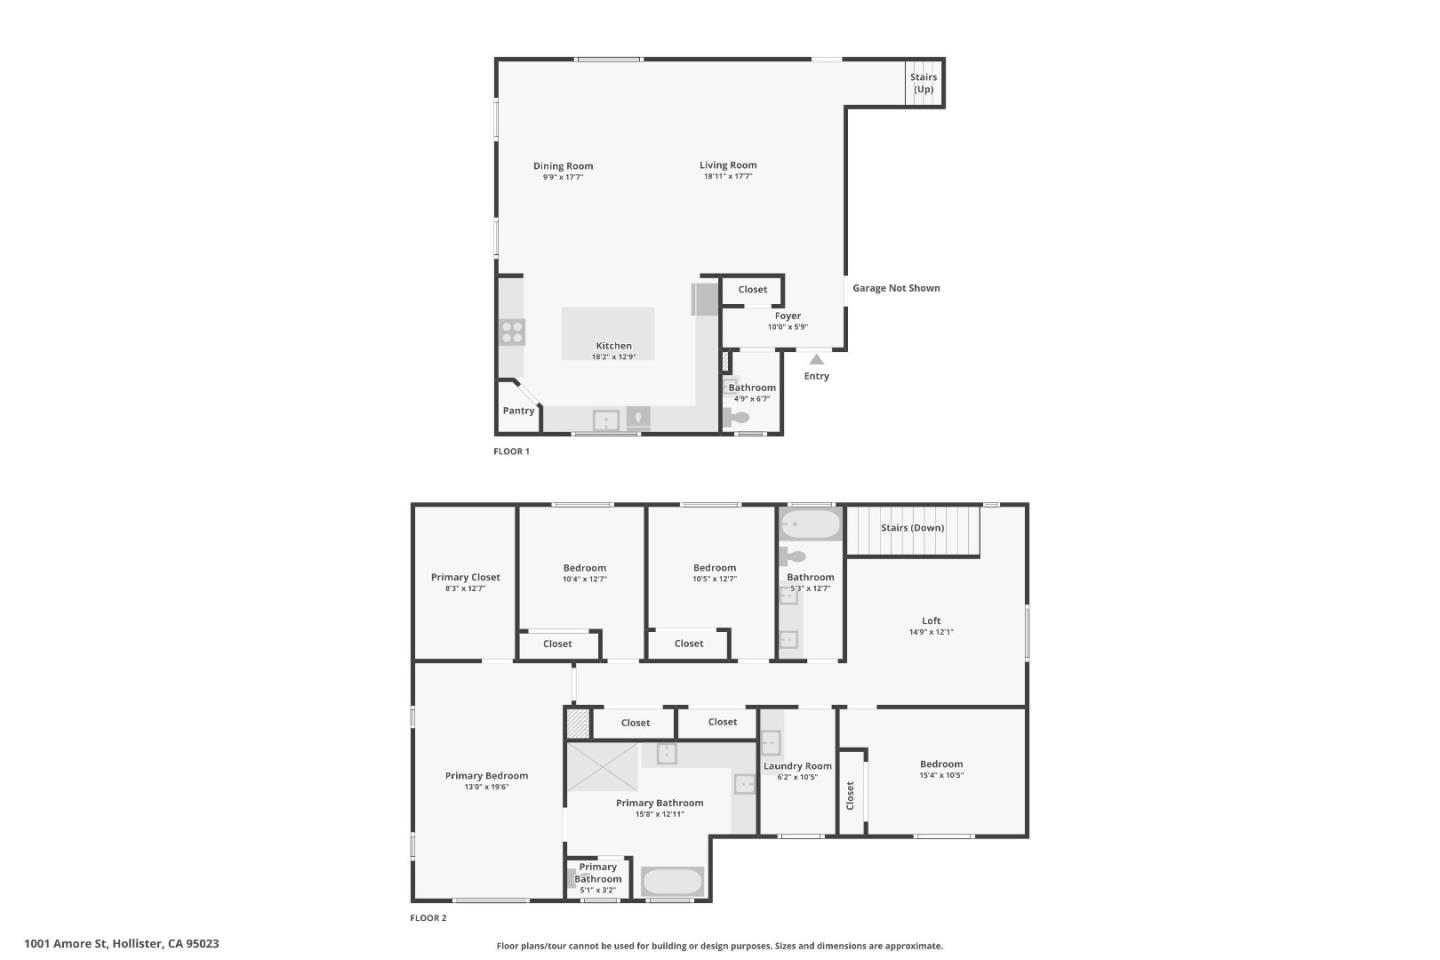
AN OPPORTUNITY WORTH A SECOND LOOK! New construction where the difference is obvious the moment you step inside. This 4 bedroom, 2.5 bathroom home with upstairs loft offers 2,461 sq ft of thoughtfully designed living space filled with upgrades. The kitchen is the heart of the home w an 8-foot island, built-in spice rack, silverware drawer, recycling bins, endless counter space, stainless appliances and refrigerator included. Cabinetry stacked to the ceiling provides extra storage. Kohler fixtures throughout the bathrooms speak to the quality. Attention to detail is everywhere, the old-world wall texture & custom wallpaper to upgraded lighting & designer finishes. The primary suite is a true retreat w custom wallpaper, a walk-in closet w extensive built-ins & spa-inspired bath with freestanding soaking tub & large shower. Even the downstairs half bath has decorative touches that make a statement. Ceiling fans are included in the great room, loft and primary bedroom, plus an upstairs laundry room w large sink. Owned solar & A/C are included, not costly add-ons. Tile roof, finished garage, drought-tolerant landscaping & drip irrigation complete the package. Exceptional craftsmanship, thoughtful upgrades & outstanding value come together in a home designed to be lived in and loved.
/u.realgeeks.media/searchmontereypeninsulahomes/new-site-logos-and-pictures/2018_MPHT_Logo_170_x_210.png)
Additional Information
- Amenities
- High Ceiling
- Bathroom Features
- Double Sinks, Half on Ground Floor, Primary - Oversized Tub, Primary - Stall Shower(s), Shower over Tub - 1, Tile, Tub in Primary Bedroom
- Bedroom Description
- Primary Suite / Retreat, Walk-in Closet
- Cooling System
- Ceiling Fan, Central AC
- Energy Features
- Ceiling Insulation, Double Pane Windows, Low Flow Shower, Low Flow Toilet, Solar Power, Tankless Water Heater, Walls Insulated
- Family Room
- Kitchen / Family Room Combo
- Fence
- Fenced Back, Wood
- Floor Covering
- Carpet, Tile
- Foundation
- Concrete Slab
- Garage Parking
- Attached Garage
- Heating System
- Central Forced Air
- Laundry Facilities
- Inside, Tub / Sink, Upper Floor
- Living Area
- 2,461
- Lot Size
- 4,289
- Neighborhood
- Hollister
- Other Rooms
- Laundry Room, Loft
- Other Utilities
- Public Utilities, Solar Panels - Owned
- Roof
- Concrete, Tile
- Sewer
- Sewer - Public, Sewer Connected
- Style
- Mediterranean
- Unincorporated Yn
- Yes
- View
- Neighborhood
- Zoning
- r1
Mortgage Calculator
Listing courtesy of Ferreira-Kunz Group from Intero Real Estate Services. 831-801-1646
 Based on information from MLSListings MLS as of All data, including all measurements and calculations of area, is obtained from various sources and has not been, and will not be, verified by broker or MLS. All information should be independently reviewed and verified for accuracy. Properties may or may not be listed by the office/agent presenting the information.
Copyright 2026 MLSListings Inc. All rights reserved