3369 Trevis WAY, Carmel, CA 93923
- $4,495,000
- 4
- BD
- 4
- BA
- 3,158
- SqFt






- List Price
- $4,495,000
- MLS#
- ML82052561
- Status
- ACTIVE
- Property Type
- res
- Bedrooms
- 4
- Total Bathrooms
- 4
- Full Bathrooms
- 4
- Sqft. of Residence
- 3,158
- Lot Size
- 38,746
- Listing Area
- Hatton Fields
- Year Built
- 1952
Property Description
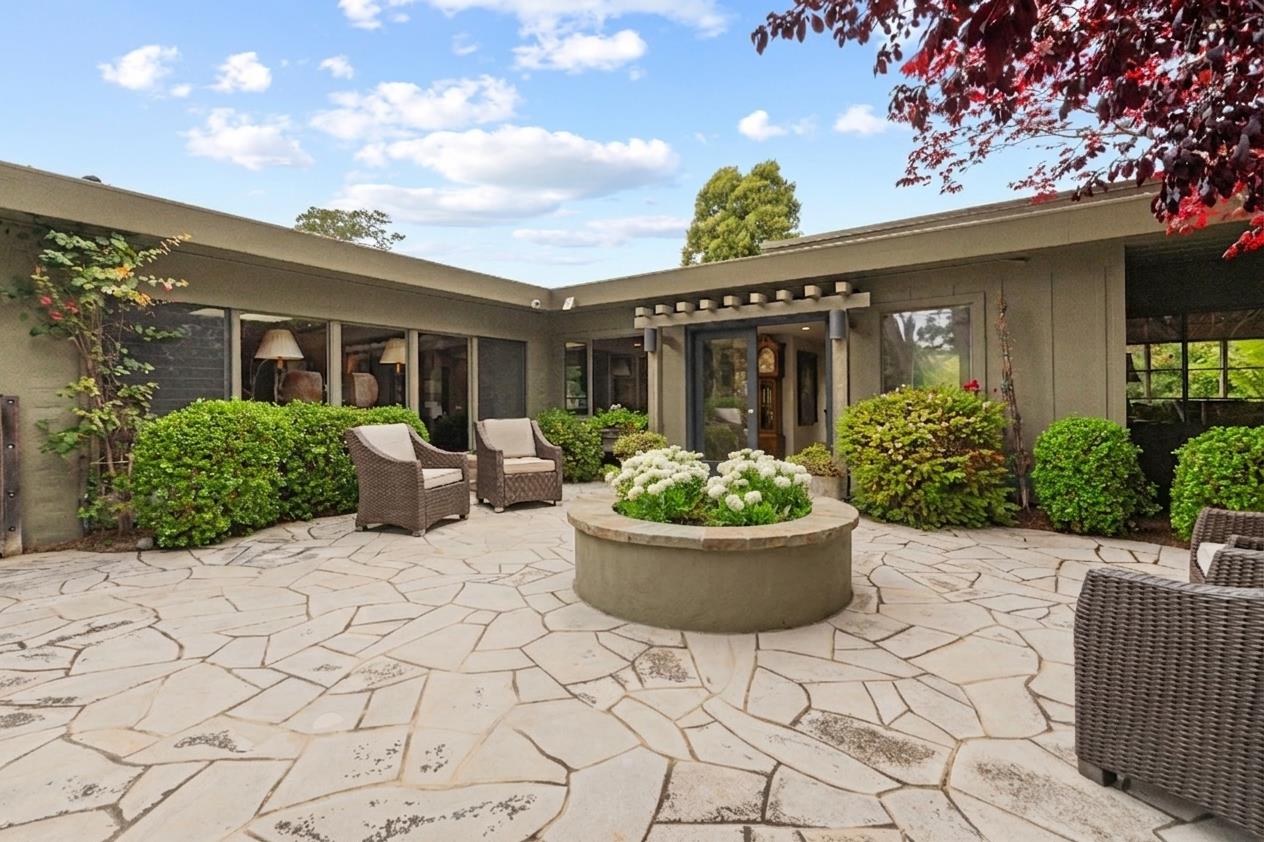
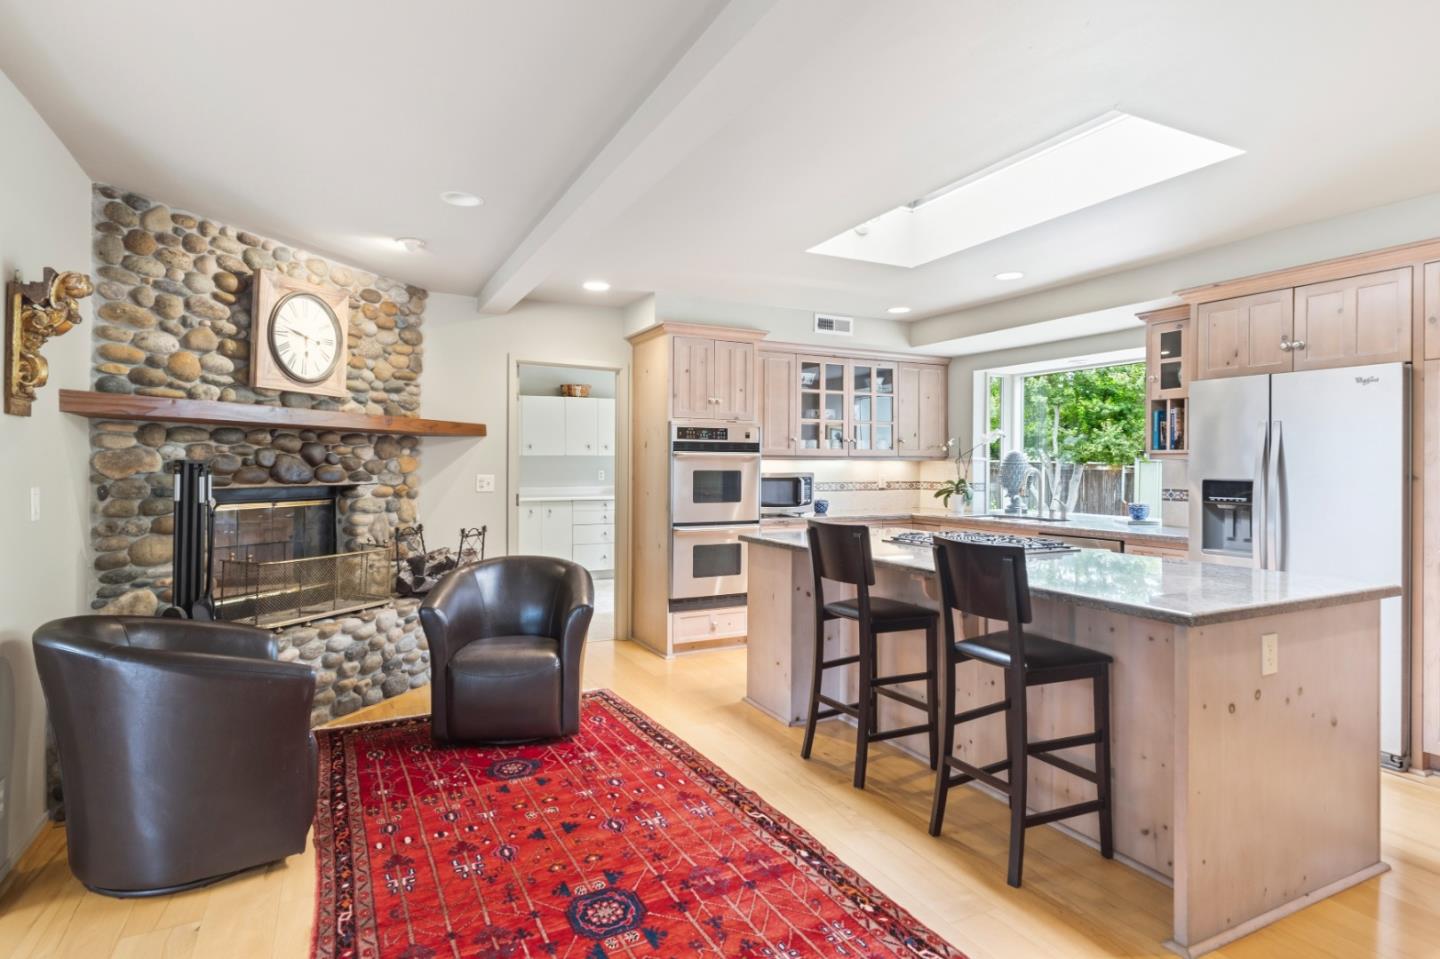
Timeless mid-century design meets the natural beauty of Carmel in this classic 1952 post-adobe residence, beautifully sited on nearly one acre of park-like grounds backing to Mission Trail. Designed to embrace its surroundings, the home features striking walls of glass that fill the interior with natural light and create a seamless connection to the outdoors. This spacious single level home offers four bedrooms and four bathrooms, including two private ensuite bedrooms, while two additional bedrooms share a well-appointed bath, providing flexibility for family, guests, or home office needs. Gracious living spaces include a welcoming living room with fireplace, a comfortable family room, and a generous kitchen with abundant cabinetry, its own fireplace, and a charming breakfast nook perfect for casual dining. The dining area flows effortlessly from the living room, ideal for entertaining. Surrounded by mature landscaping and serene natural beauty, the property offers exceptional privacy and tranquility while being just minutes from all the best of Carmelworld-class restaurants, boutique shopping, pristine beaches, renowned golf, and the villages beloved charm. A rare opportunity to own an architecturally distinctive home in one of Carmels most desirable settings.
/u.realgeeks.media/searchmontereypeninsulahomes/new-site-logos-and-pictures/2018_MPHT_Logo_170_x_210.png)
Additional Information
- Age
- 74
- Amenities
- Garden Window, Skylight, Walk-in Closet
- Bathroom Features
- Double Sinks, Full on Ground Floor, Primary - Stall Shower(s), Shower and Tub, Solid Surface, Stall Shower - 2+, Tile
- Bedroom Description
- More than One Bedroom on Ground Floor, Primary Bedroom on Ground Floor, Primary Suite / Retreat, Walk-in Closet
- Cooling System
- None
- Energy Features
- Thermostat Controller
- Family Room
- Separate Family Room
- Fence
- Fenced Front
- Fireplace Description
- Gas Starter, Insert, Living Room, Wood Burning, Other
- Floor Covering
- Carpet, Slate, Tile, Wood
- Foundation
- Concrete Slab
- Garage Parking
- Attached Garage, Carport, Off-Street Parking, On Street, Room for Oversized Vehicle
- Heating System
- Baseboard, Central Forced Air - Gas, Fireplace
- Laundry Facilities
- Inside, Washer / Dryer
- Living Area
- 3,158
- Lot Description
- Grade - Level
- Lot Size
- 38,746
- Neighborhood
- Hatton Fields
- Other Rooms
- Laundry Room, Storage
- Other Utilities
- Public Utilities
- Roof
- Tar and Gravel
- Sewer
- Sewer - Public
- Special Features
- Wide Halls / Doors (3 Ft +)
- Unincorporated Yn
- Yes
- View
- Garden / Greenbelt
- Zoning
- MDR/2-D
Mortgage Calculator
Listing courtesy of Jeannie Fromm from Sotheby's International Realty. 831-277-3371
 Based on information from MLSListings MLS as of All data, including all measurements and calculations of area, is obtained from various sources and has not been, and will not be, verified by broker or MLS. All information should be independently reviewed and verified for accuracy. Properties may or may not be listed by the office/agent presenting the information.
Copyright 2026 MLSListings Inc. All rights reserved