24501 Via Mar Monte 77, Carmel, CA 93923
- $925,000
- 2
- BD
- 2
- BA
- 1,370
- SqFt



- List Price
- $925,000
- MLS#
- ML82052896
- Status
- ACTIVE
- Property Type
- con
- Bedrooms
- 2
- Total Bathrooms
- 2
- Full Bathrooms
- 2
- Sqft. of Residence
- 1,370
- Year Built
- 1977
Property Description
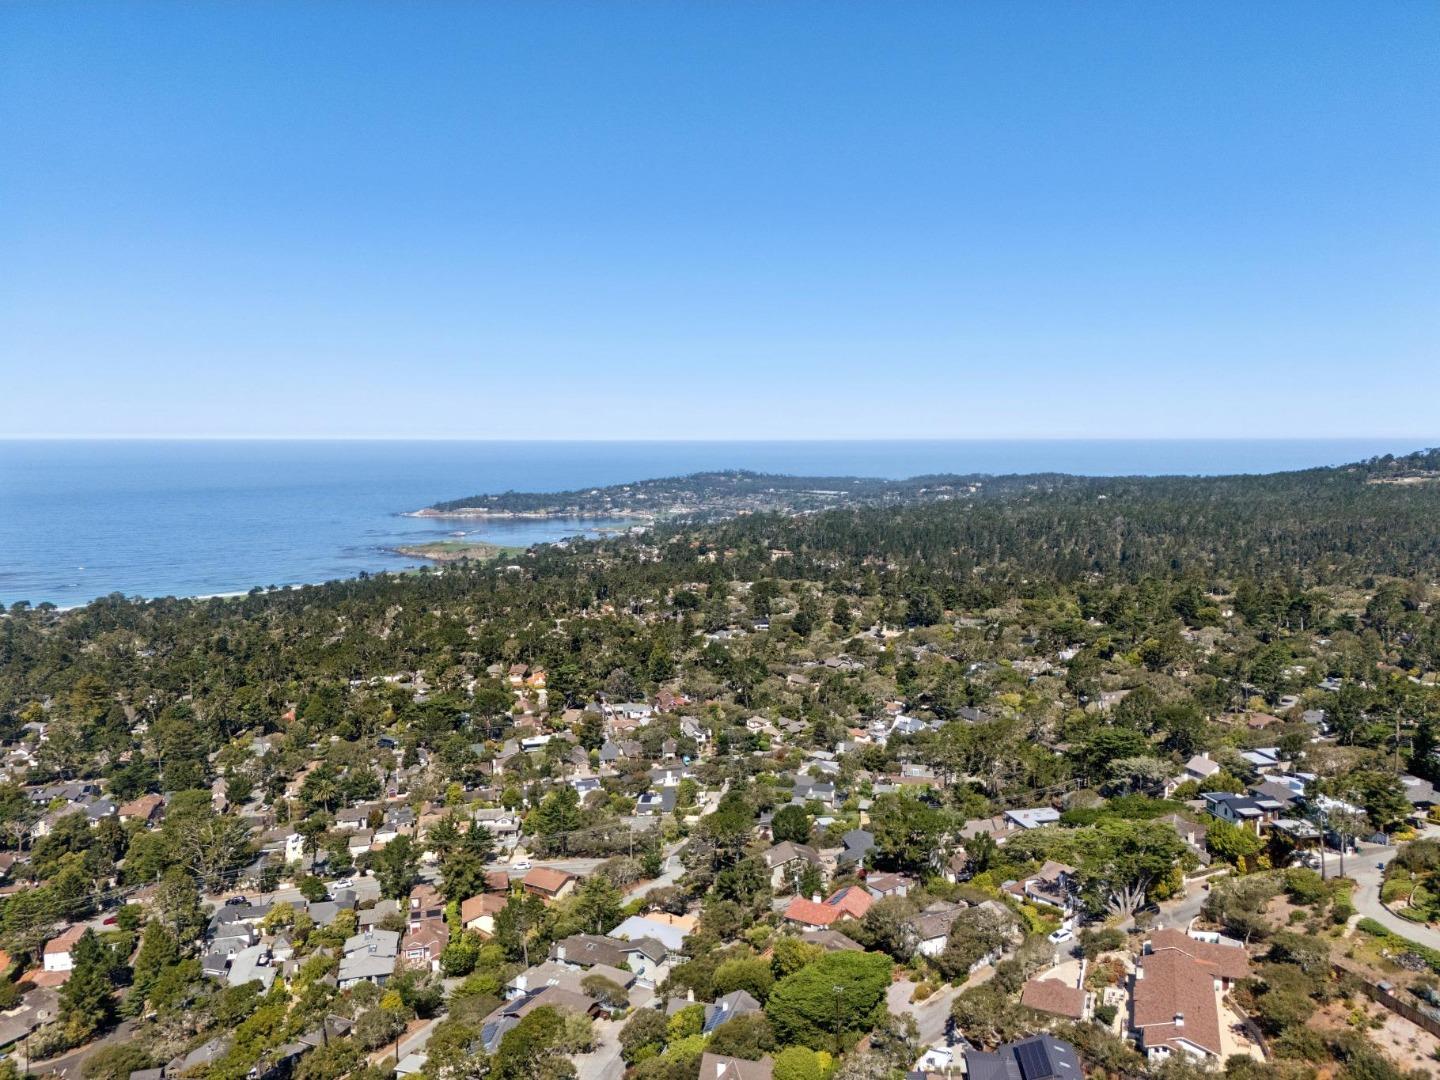
Wake up to views of the pine trees, the Santa Lucia mountains and glimpses of the Pacific Ocean stretching toward Point Lobos. Sun-filled living spaces with large windows that frame picturesque surroundings. Unit 77 is all about effortless coastal lifestyle, offering a bright and airy sanctuary tucked into the scenic Carmel hills. Step out onto your private balcony to soak up those soothing views that make this location so special, or on cooler days, enjoy coffee in the interior courtyard, a rare offering for units in this complex. Whether you're looking for a beach getaway or a full-time residence that feels like a vacation, this spacious 2-bedroom, 2-bathroom condo delivers on every front. Both bedrooms are designed for comfort, including a primary suite and a second bedroom with its own ensuite bathroom. This complex offers more than just location, but access to a pool and tennis courts, plus nearby hiking trails. When you're ready to explore, the boutiques and beaches of Carmel-by-the-Sea are just a quick trip away. An incredible value for under $1 Million to be in Carmel and Carmel Schools. This unit does offer an in-unit washer/dryer and a 1 car garage.
/u.realgeeks.media/searchmontereypeninsulahomes/new-site-logos-and-pictures/2018_MPHT_Logo_170_x_210.png)
Additional Information
- Acres
- 0.04
- Age
- 49
- Amenities
- High Ceiling, Open Beam Ceiling, Vaulted Ceiling, Walk-in Closet
- Association Fee
- $1050
- Association Fee Includes
- Common Area Electricity, Exterior Painting, Garbage, Insurance - Common Area, Insurance - Earthquake, Insurance - Hazard, Landscaping / Gardening, Maintenance - Common Area, Maintenance - Road, Maintenance - Unit Yard, Management Fee, Pool, Spa, or Tennis, Reserves, Roof, Sewer, Water, Water / Sewer
- Bathroom Features
- Shower over Tub - 1, Skylight , Stall Shower - 2+, Tub in Primary Bedroom
- Bedroom Description
- More than One Primary Bedroom on Ground Floor, Walk-in Closet
- Building Name
- High Meadow Ridge
- Cooling System
- None
- Energy Features
- Low Flow Toilet, Thermostat Controller
- Family Room
- No Family Room
- Fireplace Description
- Living Room
- Floor Covering
- Carpet, Tile
- Foundation
- Pillars / Posts / Piers
- Garage Parking
- Common Parking Area, Detached Garage, Gate / Door Opener, Guest / Visitor Parking, Lighted Parking Area, On Street, Unassigned Spaces
- Heating System
- Central Forced Air
- Laundry Facilities
- Inside, Washer / Dryer
- Living Area
- 1,370
- Lot Description
- Views
- Neighborhood
- High Meadows
- Other Utilities
- Individual Gas Meters, Public Utilities
- Pool Description
- Community Facility
- Roof
- Composition, Tar and Gravel
- Sewer
- Sewer - Public
- Style
- Ranch
- Unincorporated Yn
- Yes
- View
- Forest / Woods, Greenbelt, Ocean View
- Year Built
- 1977
- Zoning
- RES
Mortgage Calculator
Listing courtesy of BambacePetersonTeam from Compass. 831-238-2022
 Based on information from MLSListings MLS as of All data, including all measurements and calculations of area, is obtained from various sources and has not been, and will not be, verified by broker or MLS. All information should be independently reviewed and verified for accuracy. Properties may or may not be listed by the office/agent presenting the information.
Copyright 2026 MLSListings Inc. All rights reserved