0 Mission 3 NW of 4th AVE 5, Carmel, CA 93921
- $2,949,000
- 2
- BD
- 2
- BA
- 1,536
- SqFt






- List Price
- $2,949,000
- MLS#
- ML82053664
- Status
- ACTIVE
- Property Type
- con
- Bedrooms
- 2
- Total Bathrooms
- 2
- Full Bathrooms
- 2
- Sqft. of Residence
- 1,536
- Year Built
- 1997
Property Description
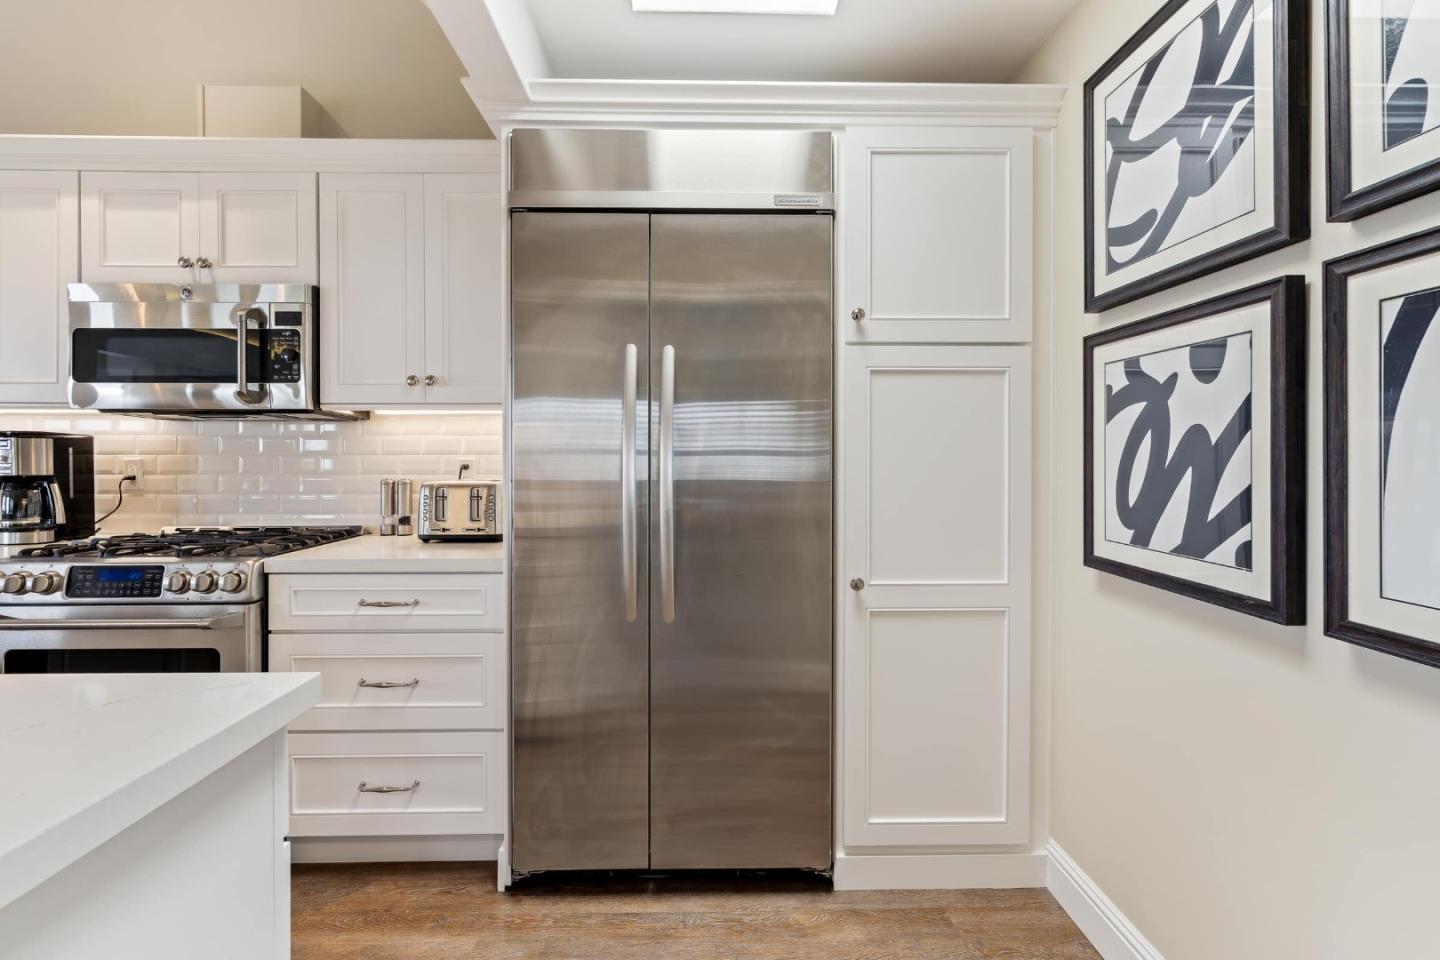
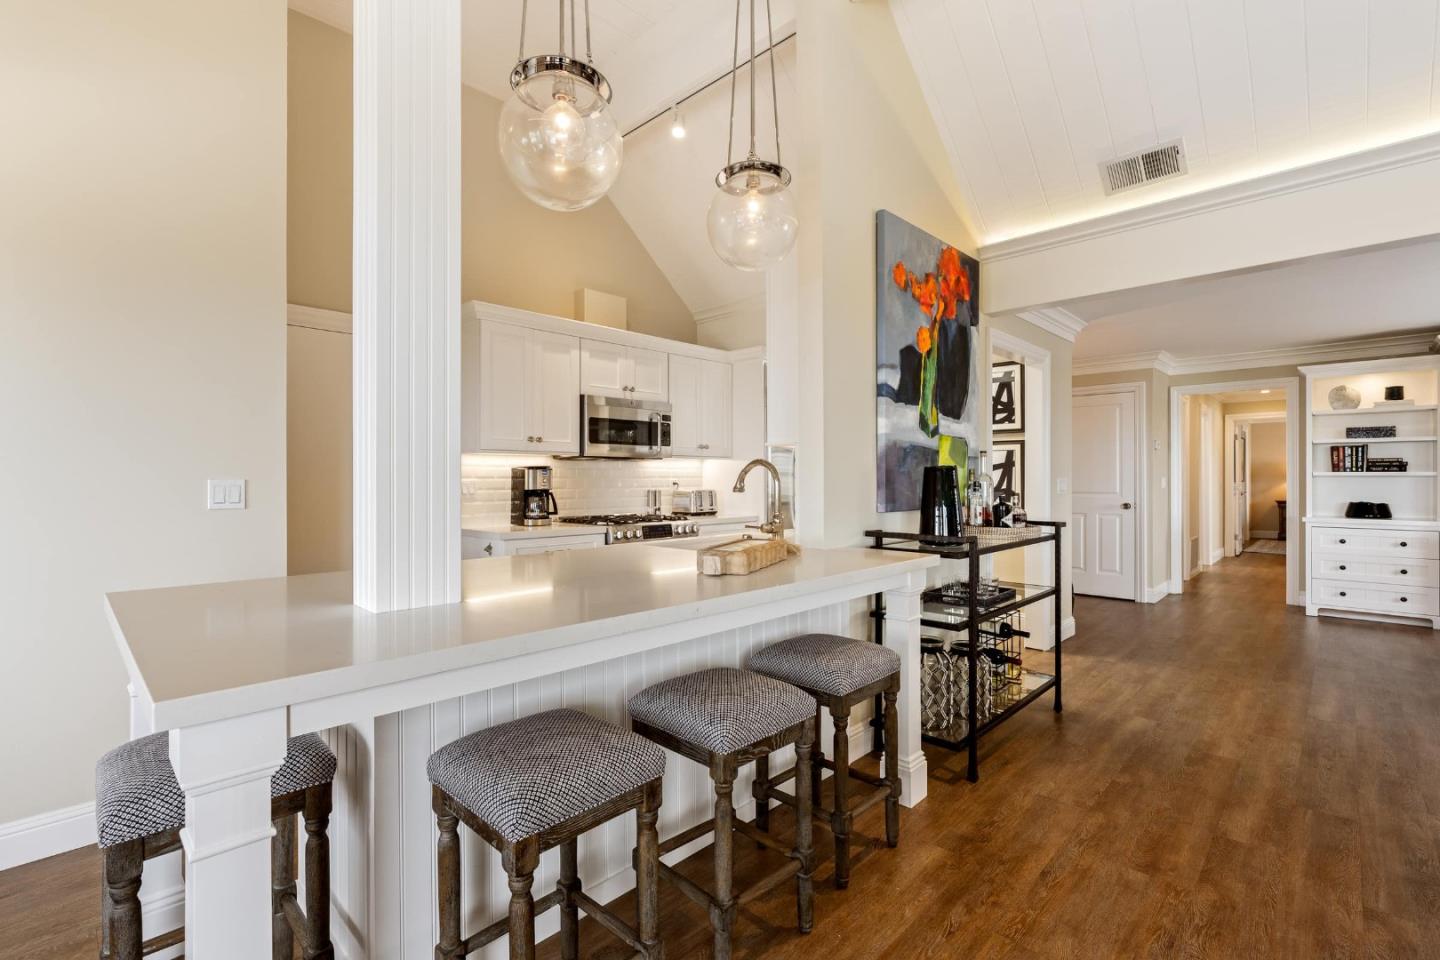
Carmel Pied-A-Terre with Sweeping Ocean Views! Indulge in refined coastal living in this elegant 1,536 square-foot condominium in the heart of Carmel, where panoramic views of the Pacific Ocean create an extraordinary backdrop for daily living. Thoughtfully designed to balance sophistication and comfort, this exquisite home offers gracious living and dining spaces with rich wood and waterproof flooring, a light-filled open kitchen with premier appliances and finishes, a welcoming and cozy fireplace, capturing the beauty of the coastline beyond. Step onto the private new balcony and savor the fresh ocean air while overlooking the enchantment of Carmel-by-the-Sea. Bedrooms offer lovely glimpses of the Bay, and the bathrooms with nautical finishes reflect timeless style. A separate laundry room adds convenience. The residence's move-in-ready appeal is elevated by the inclusion of all furniture and select furnishings in the asking price. Additional amenities include assigned parking, a generous private storage unit, and elevator access. Situated in the coveted Hillars Building an exclusive enclave of just six residences, this exceptional home is moments from downtown Carmel's fine dining, boutique shopping, and celebrated entertainment and the exquisite Carmel Beach.
/u.realgeeks.media/searchmontereypeninsulahomes/new-site-logos-and-pictures/2018_MPHT_Logo_170_x_210.png)
Additional Information
- Age
- 29
- Amenities
- High Ceiling
- Association Fee
- $1258
- Association Fee Includes
- Common Area Electricity, Decks, Exterior Painting, Garbage, Landscaping / Gardening, Maintenance - Common Area, Maintenance - Exterior, Roof, Water / Sewer
- Bathroom Features
- Double Sinks
- Bedroom Description
- Walk-in Closet
- Cooling System
- None
- Family Room
- No Family Room
- Fireplace Description
- Living Room
- Floor Covering
- Hardwood
- Foundation
- Concrete Perimeter and Slab
- Garage Parking
- Assigned Spaces, Covered Parking, Underground Parking
- Heating System
- Central Forced Air
- Laundry Facilities
- Washer / Dryer
- Living Area
- 1,536
- Neighborhood
- Northwest Carmel
- Other Rooms
- Laundry Room
- Other Utilities
- Public Utilities
- Roof
- Tile
- Sewer
- Sewer - Public
- Style
- Traditional
- Unincorporated Yn
- Yes
- Unit Description
- Top Floor or Penthouse
- View
- Bay View, View of City Lights, Ocean View
- Year Built
- 1997
- Zoning
- RC
Mortgage Calculator
Listing courtesy of Gin Weathers from Carmel Realty Company. 831-594-4752
 Based on information from MLSListings MLS as of All data, including all measurements and calculations of area, is obtained from various sources and has not been, and will not be, verified by broker or MLS. All information should be independently reviewed and verified for accuracy. Properties may or may not be listed by the office/agent presenting the information.
Copyright 2026 MLSListings Inc. All rights reserved