75 Ocean Pines LN, Pebble Beach, CA 93953
- $975,000
- 2
- BD
- 2
- BA
- 1,257
- SqFt





- List Price
- $975,000
- MLS#
- ML82054671
- Status
- ACTIVE
- Property Type
- con
- Bedrooms
- 2
- Total Bathrooms
- 2
- Full Bathrooms
- 2
- Sqft. of Residence
- 1,257
- Year Built
- 1979
Property Description
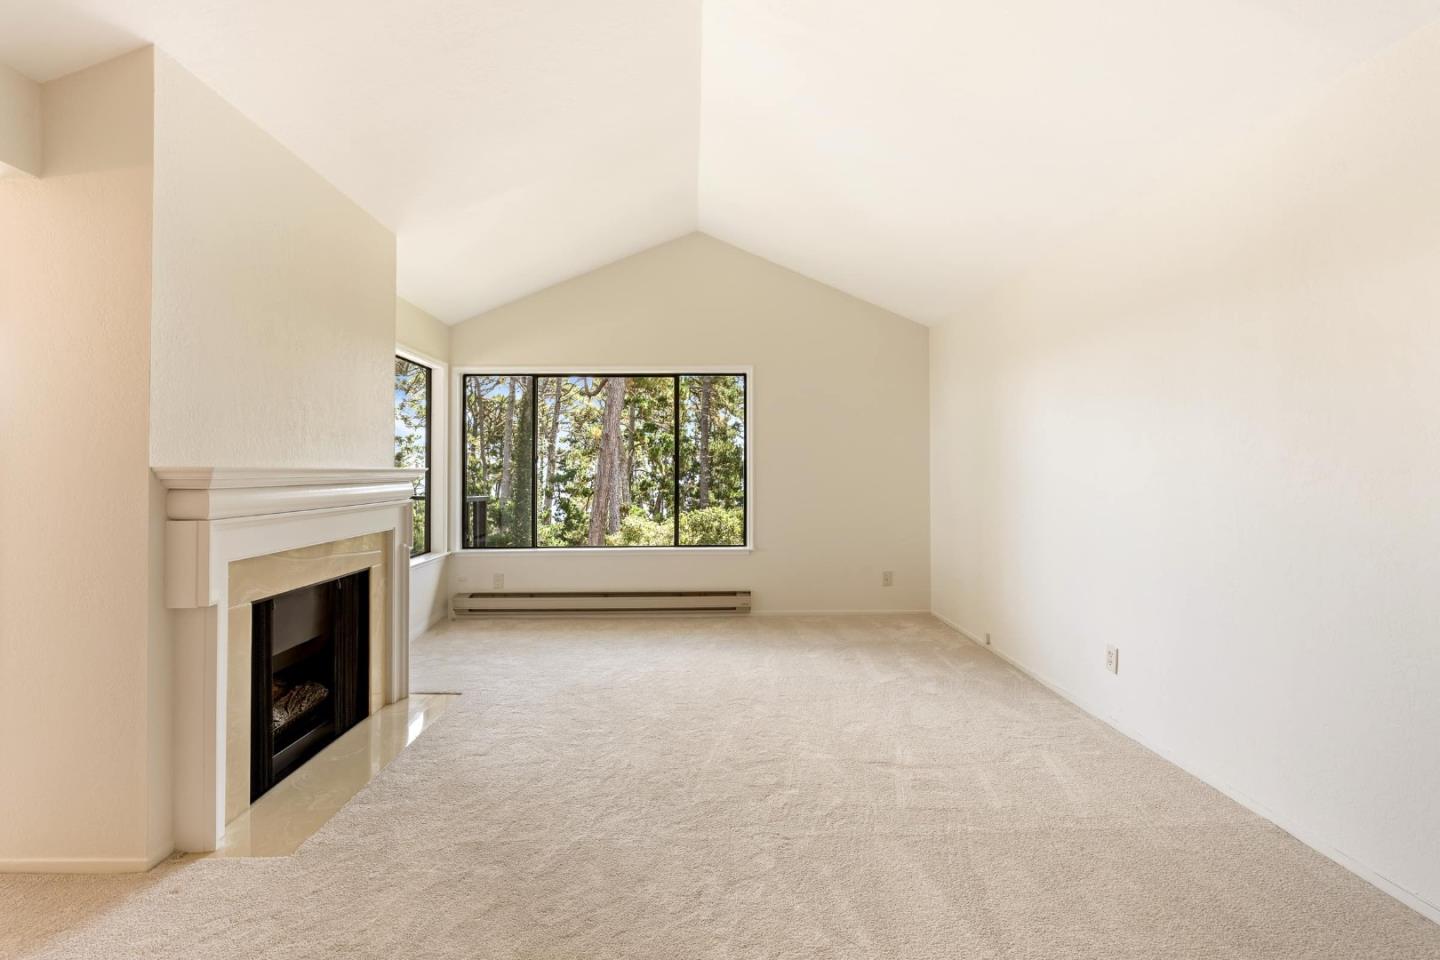
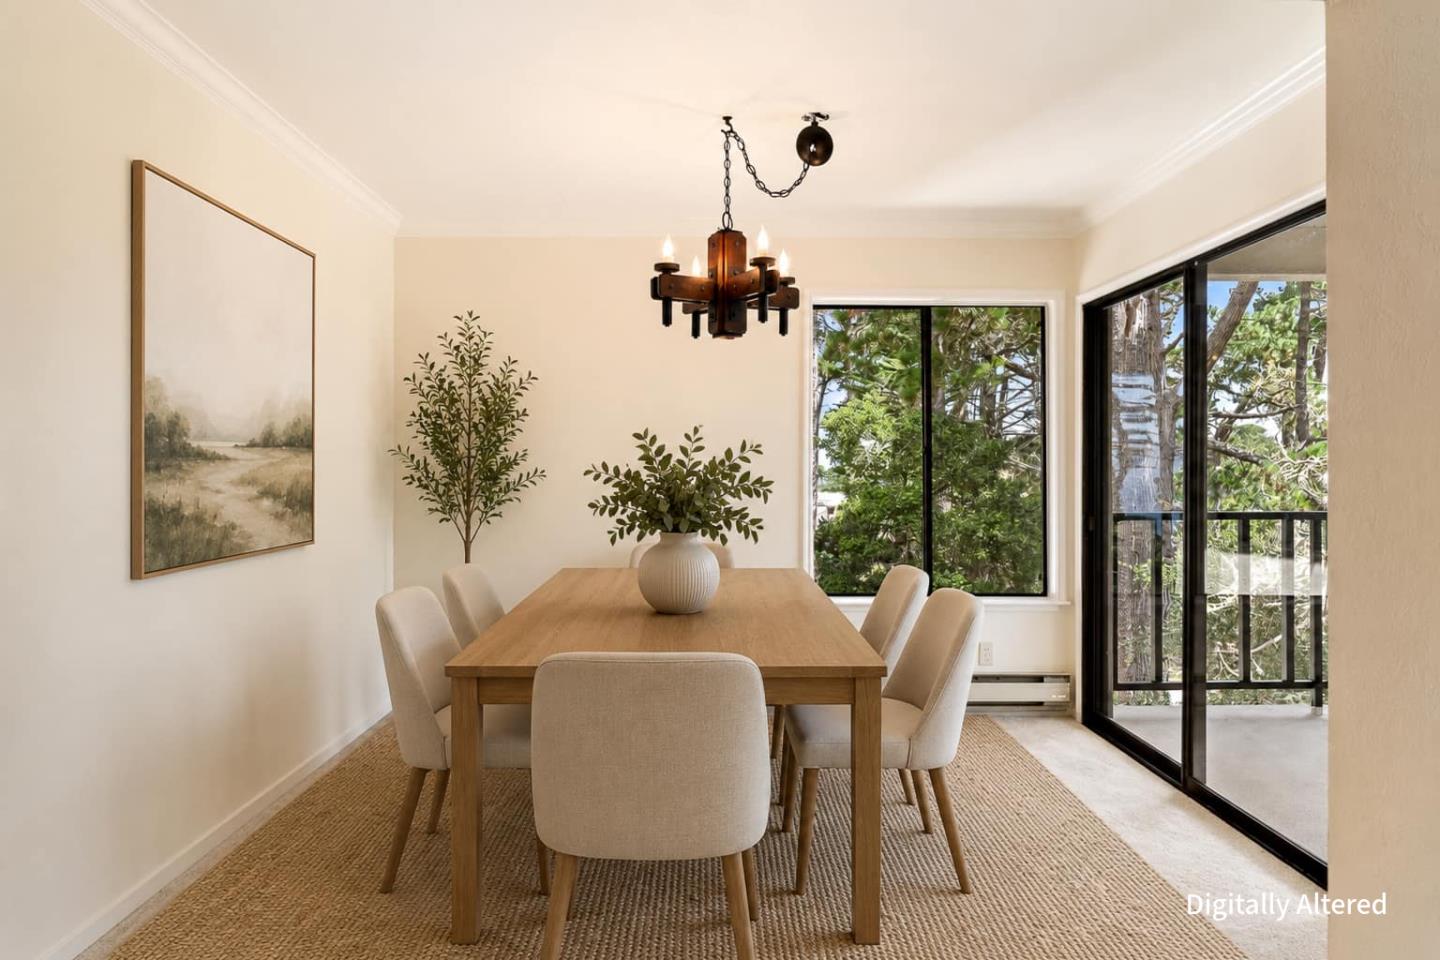
Behind the gates of Pebble Beach, this 1,257 sq. ft. single-level residence offers two bedrooms, two baths, and a setting defined by privacy and pine-filtered light. A vaulted-ceiling living room with fireplace opens to a spacious balcony, where the canopy of Monterey pines gives way to glimpses of the Pacific beyond. The primary suite features a walk-in closet and ensuite bath, while the guest bedroom is generously sized and served by a nearby full bath. The kitchen retains its warm, original wood cabinetry and opens easily to the main living areas. Set within a quiet, beautifully landscaped complex with manicured courtyards, this is low-maintenance Pebble Beach living at its most serene just minutes from The Lodge, world-class golf, and the spectacular Monterey coastline.
/u.realgeeks.media/searchmontereypeninsulahomes/new-site-logos-and-pictures/2018_MPHT_Logo_170_x_210.png)
Additional Information
- Age
- 47
- Amenities
- High Ceiling
- Association Fee
- $987
- Association Fee Includes
- Common Area Electricity, Exterior Painting, Garbage, Landscaping / Gardening, Maintenance - Common Area, Maintenance - Exterior, Maintenance - Road, Management Fee, Reserves, Roof, Water
- Bathroom Features
- Shower over Tub - 1, Stall Shower
- Bedroom Description
- Walk-in Closet
- Building Name
- Ocean Pines
- Cooling System
- None
- Family Room
- No Family Room
- Fireplace Description
- Gas Log, Living Room
- Floor Covering
- Carpet, Laminate
- Foundation
- Concrete Perimeter and Slab
- Garage Parking
- Assigned Spaces, Covered Parking, Off-Street Parking
- Heating System
- Baseboard, Fireplace
- Laundry Facilities
- Electricity Hookup (220V), Inside
- Living Area
- 1,257
- Lot Description
- Grade - Sloped Up, Views
- Neighborhood
- Upper Forest, Shepherds Knoll, Ocean Pines
- Other Utilities
- Public Utilities
- Roof
- Composition
- Sewer
- Sewer Connected
- Special Features
- Elevator / Lift
- Unincorporated Yn
- Yes
- View
- Forest / Woods, Ocean View
- Year Built
- 1979
- Zoning
- Condo
Mortgage Calculator
Listing courtesy of Courtney Brooksher from Monterey Coast Realty. 209-768-9498
 Based on information from MLSListings MLS as of All data, including all measurements and calculations of area, is obtained from various sources and has not been, and will not be, verified by broker or MLS. All information should be independently reviewed and verified for accuracy. Properties may or may not be listed by the office/agent presenting the information.
Copyright 2026 MLSListings Inc. All rights reserved