1237 Sombria LN, Pebble Beach, CA 93953
- $10,000,000
- 4
- BD
- 7
- BA
- 9,767
- SqFt




Listing courtesy of Geoff Arnold from Carmel Realty Company. 831-297-3890
- List Price
- $10,000,000
- MLS#
- ML82056398
- Status
- ACTIVE
- Property Type
- res
- Bedrooms
- 4
- Total Bathrooms
- 7
- Full Bathrooms
- 5
- Partial Bathrooms
- 2
- Sqft. of Residence
- 9,767
- Lot Size
- 179,902
- Listing Area
- Lodge
- Year Built
- 1979
Property Description
Nestled in the prestigious Sombria Lane enclave of Pebble Beach, this four-parcel estate offers privacy, scale, and future-use potential. The 9,767 sq. ft. residence, built in 1979 and expanded over time, is set across two of the four parcels. The home features a unique blend of architecture styles which are presented throughout the grand entertaining spaces and expansive living areas. Timber-clad vaulted ceilings, custom millwork, leaded diamond-pane windows, substantial fireplaces, and detailed interior finishes adorn the home. Surrounded by mature landscaping and estate properties, this offering is ideal for a buyer seeking a significant Pebble Beach holding with the opportunity to renovate, reimagine, and create a truly exceptional legacy estate. A rare combination of size, land, location, and development potential in one of Pebble Beach's highly sought after neighborhoods, just minutes from The Hay, Pebble Beach Lodge and Monterey Peninsula coastline.
/u.realgeeks.media/searchmontereypeninsulahomes/new-site-logos-and-pictures/2018_MPHT_Logo_170_x_210.png)
Additional Information
- Acres
- 4.13
- Age
- 47
- Amenities
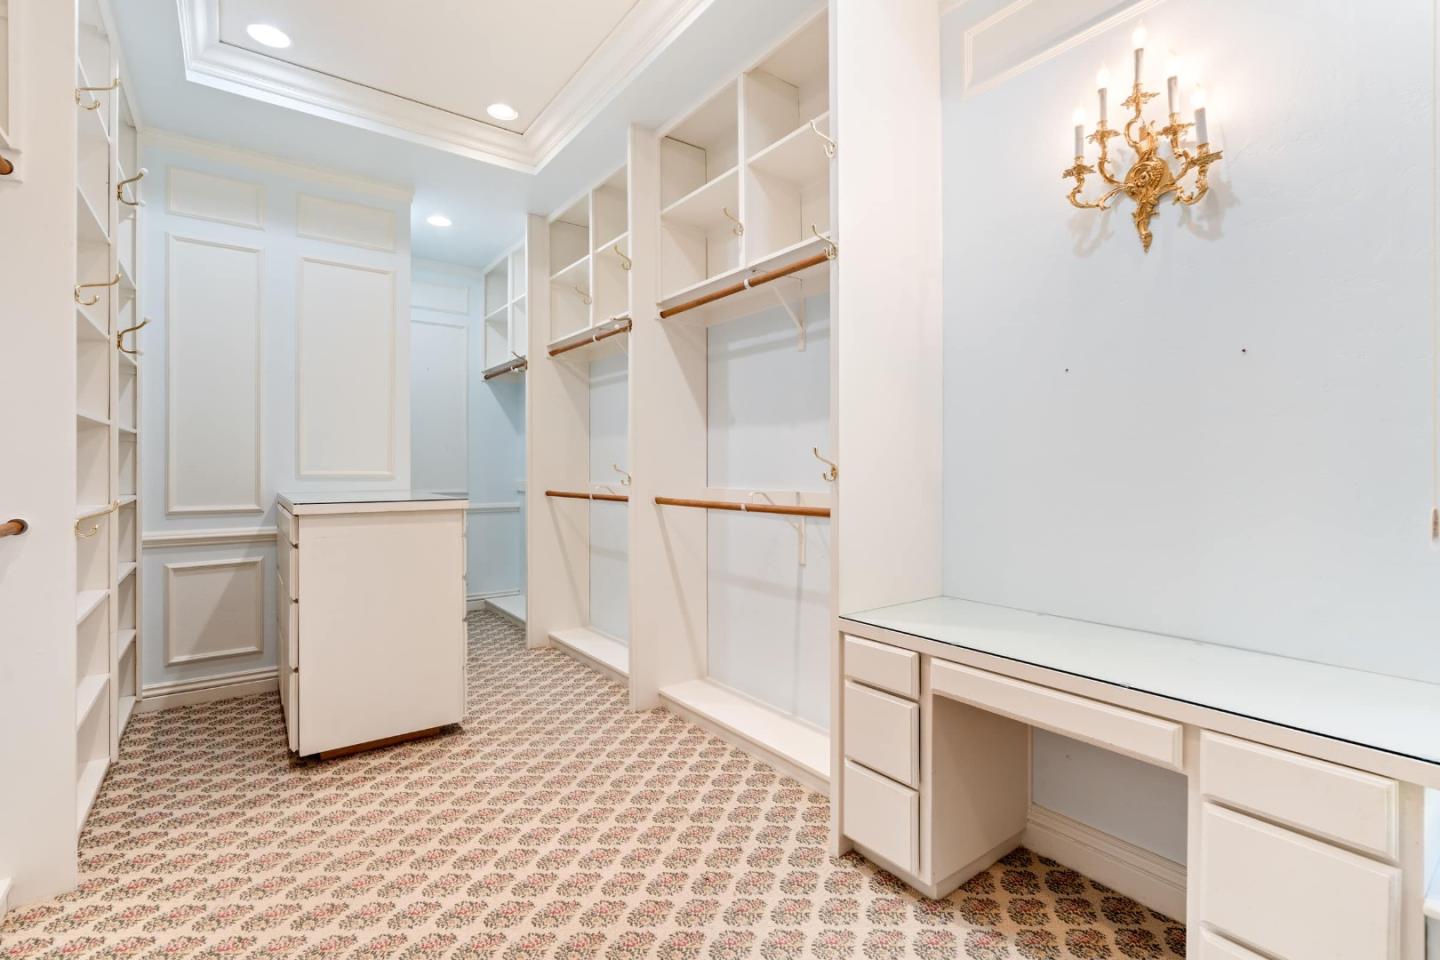
- Built-in Vacuum, High Ceiling, Open Beam Ceiling, Security Gate, Walk-in Closet
- Bathroom Features
- Bidet, Primary - Oversized Tub, Primary - Stall Shower(s), Showers over Tubs - 2+, Tub in Primary Bedroom
- Bedroom Description
- More than One Bedroom on Ground Floor, Primary Bedroom on Ground Floor, Walk-in Closet
- Building Name
- Pebble Beach
- Cooling System
- None
- Family Room
- Separate Family Room
- Fence
- Fenced, Gate
- Fireplace Description
- Family Room, Gas Log, Gas Starter, Living Room, Primary Bedroom, Wood Burning
- Floor Covering
- Hardwood, Tile
- Foundation
- Concrete Slab, Raised
- Garage Parking
- Attached Garage, Electric Gate, Gate / Door Opener
- Heating System
- Baseboard, Gas, Radiant
- Horse Property Desc
- Fenced, Riding Trails
- Laundry Facilities
- Electricity Hookup (110V), Electricity Hookup (220V), Inside, Tub / Sink, Washer / Dryer
- Living Area
- 9,767
- Lot Description
- Grade - Gently Sloped, Grade - Sloped Down, Other
- Lot Size
- 179,902
- Neighborhood
- Lodge
- Other Rooms
- Bonus / Hobby Room, Den / Study / Office, Great Room, Laundry Room, Library, Storage, Other
- Other Utilities
- Generator, Public Utilities
- Roof
- Concrete
- Sewer
- Sewer Connected
- Style
- Country English
- Unincorporated Yn
- Yes
- View
- Forest / Woods
- Zoning
- SFR
Mortgage Calculator
 Based on information from MLSListings MLS as of All data, including all measurements and calculations of area, is obtained from various sources and has not been, and will not be, verified by broker or MLS. All information should be independently reviewed and verified for accuracy. Properties may or may not be listed by the office/agent presenting the information.
Copyright 2026 MLSListings Inc. All rights reserved