1209 Ocean View BLVD, Pacific Grove, CA 93950
- $5,699,000
- 4
- BD
- 4
- BA
- 2,600
- SqFt






Listing courtesy of Judie Profeta from Compass. 831-601-3207
- List Price
- $5,699,000
- Closing Date
- Oct 19, 2026
- MLS#
- ML82056406
- Status
- CONTINGENT
- Property Type
- res
- Bedrooms
- 4
- Total Bathrooms
- 4
- Full Bathrooms
- 3
- Partial Bathrooms
- 1
- Sqft. of Residence
- 2,600
- Lot Size
- 9,400
- Listing Area
- Beach Tract/Fairway Homes
- Year Built
- 1967
Property Description
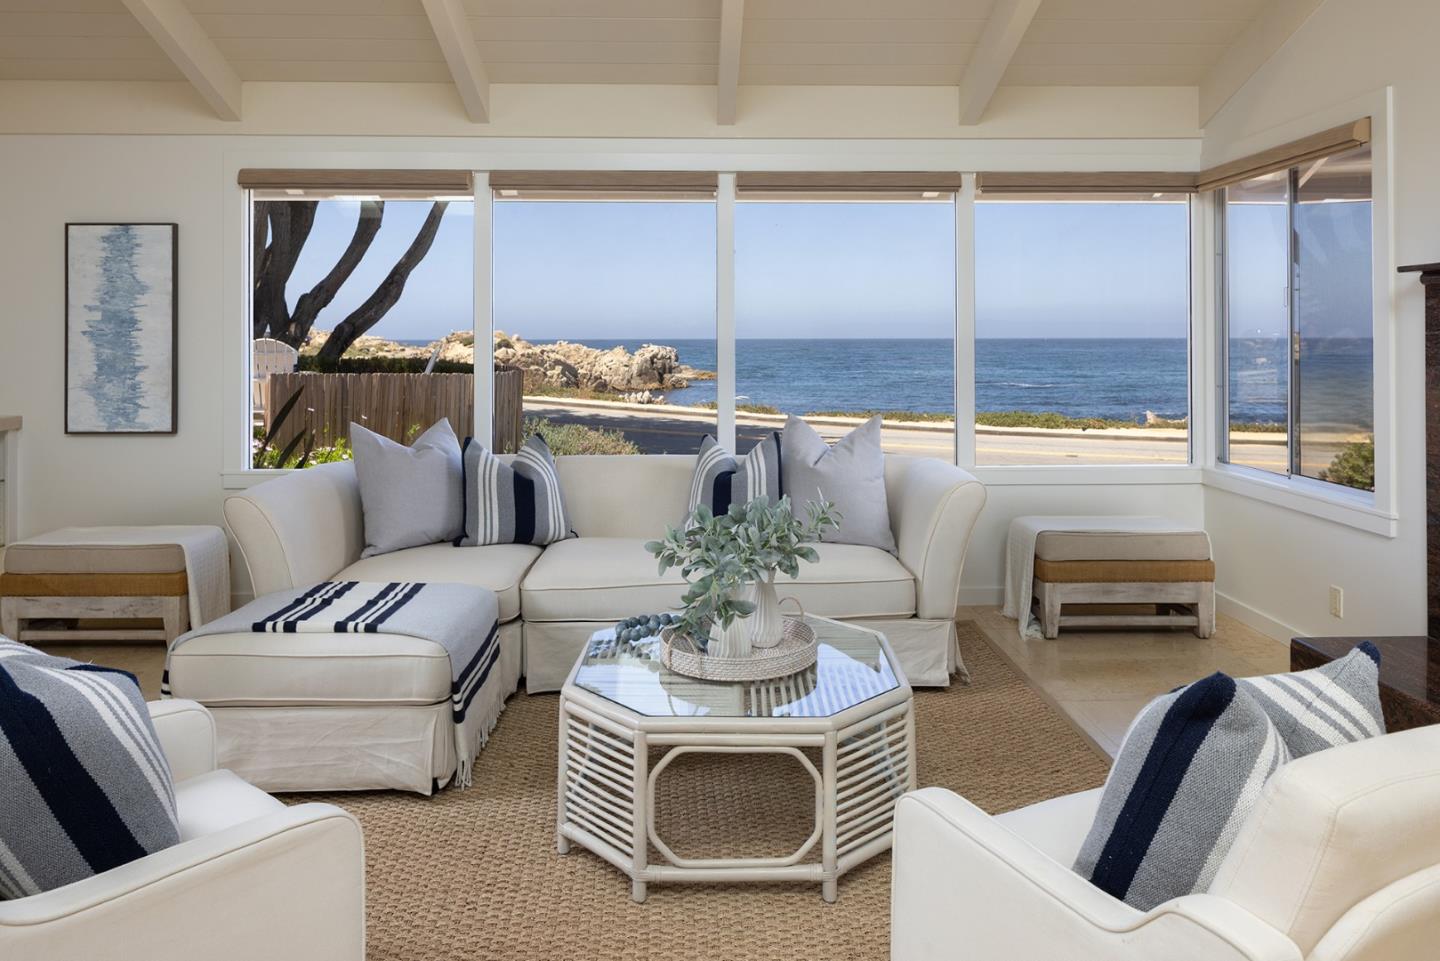
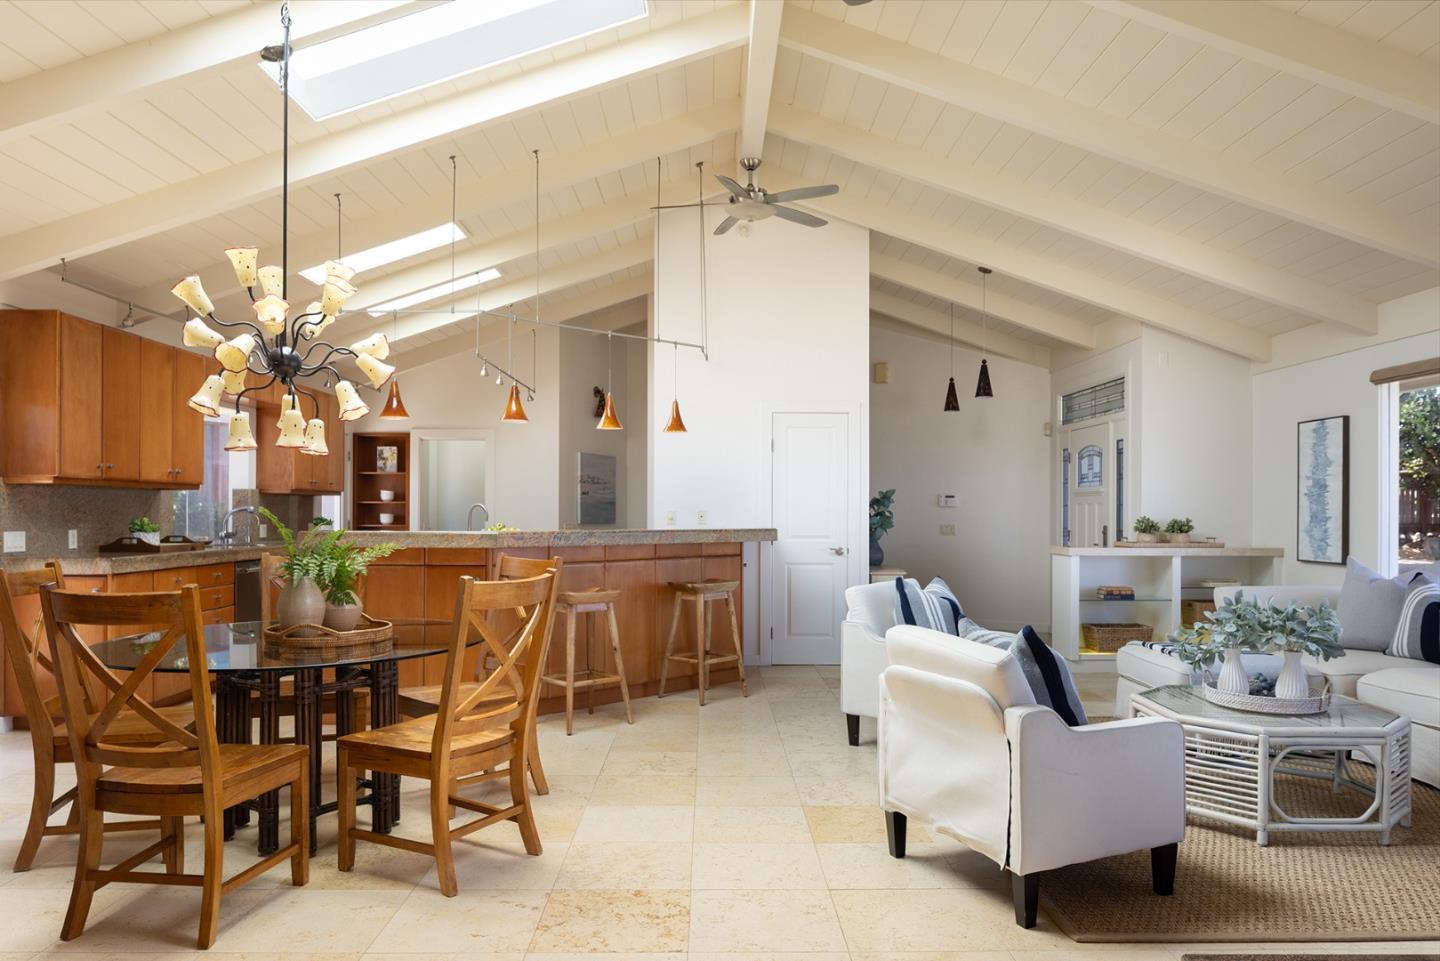
If you've been dreaming about ocean views, this is the one. We're talking unobstructed, jaw-dropping panoramas from nearly every room in the house the living room, family room, primary bedroom, and kitchen all face the water. The only rooms that don't? The secondary bedrooms, but honestly, you'll be spending your time everywhere else. This single-level home flows beautifully. The kitchen, dining room, living room, and family room all open to each other while still feeling like distinct spaces. Picture yourself doing dishes at the kitchen sink with sailboats drifting by just outside your window. A cozy fireplace serves both living areas, perfect for those foggy coastal evenings. The primary suite is a dream ocean views and its own fireplace mean you'll never want to leave. A 4th bedroom sits at the opposite end, ideal for guests or a caregiver who needs privacy. Step outside to the front deck and watch the sunset over the water or soak in the side-yard hot tub while taking in those same incredible views. The circle driveway offers plenty of parking, and the beach entrance is right across the street. Bonus features: a separate office off the kitchen, dedicated laundry room, and a huge temperature-controlled wine storage room. **Sellers have a $1,554,973 VA assumable loan at 2.375%.
/u.realgeeks.media/searchmontereypeninsulahomes/new-site-logos-and-pictures/2018_MPHT_Logo_170_x_210.png)
Additional Information
- Acres
- 0.22
- Age
- 59
- Amenities
- Walk-in Closet, Vaulted Ceiling, Garden Window, High Ceiling, Skylight
- Bathroom Features
- Bidet, Double Sinks, Full on Ground Floor, Granite, Primary - Stall Shower(s), Shower over Tub - 1, Skylight , Stall Shower - 2+
- Bedroom Description
- Walk-in Closet
- Cooling System
- Ceiling Fan
- Energy Features
- Solar Power, Skylight, Thermostat Controller
- Family Room
- Separate Family Room
- Fence
- Wood, Mixed Height / Type, Complete Perimeter
- Fireplace Description
- Family Room, Gas Log, Primary Bedroom
- Floor Covering
- Stone, Carpet, Hardwood
- Foundation
- Concrete Perimeter and Slab
- Garage Parking
- Attached Garage, Gate / Door Opener, Parking Area
- Heating System
- Central Forced Air - Gas, Fireplace, Radiant Floors
- Laundry Facilities
- Tub / Sink
- Living Area
- 2,600
- Lot Description
- Grade - Sloped Up, Views
- Lot Size
- 9,400
- Neighborhood
- Beach Tract/Fairway Homes
- Other Rooms
- Office Area, Attic, Wine Cellar / Storage, Laundry Room
- Other Utilities
- Solar Panels - Leased, Public Utilities
- Roof
- Composition, Shingle
- Sewer
- Sewer - Public
- View
- Bay View, Ocean View, Water Front
- Zoning
- R1
Mortgage Calculator
 Based on information from MLSListings MLS as of All data, including all measurements and calculations of area, is obtained from various sources and has not been, and will not be, verified by broker or MLS. All information should be independently reviewed and verified for accuracy. Properties may or may not be listed by the office/agent presenting the information.
Copyright 2026 MLSListings Inc. All rights reserved