3159 Stevenson, Pebble Beach, CA 93953
- $8,995,000
- 5
- BD
- 6
- BA
- 4,892
- SqFt










Listing courtesy of Lisa Talley Dean from Carmel Realty Company. 831-521-4855
- List Price
- $8,995,000
- MLS#
- ML82057095
- Status
- ACTIVE
- Property Type
- res
- Bedrooms
- 5
- Total Bathrooms
- 6
- Full Bathrooms
- 5
- Partial Bathrooms
- 1
- Sqft. of Residence
- 4,892
- Lot Size
- 29,621
- Listing Area
- Central Pebble Beach
- Year Built
- 2025
Property Description
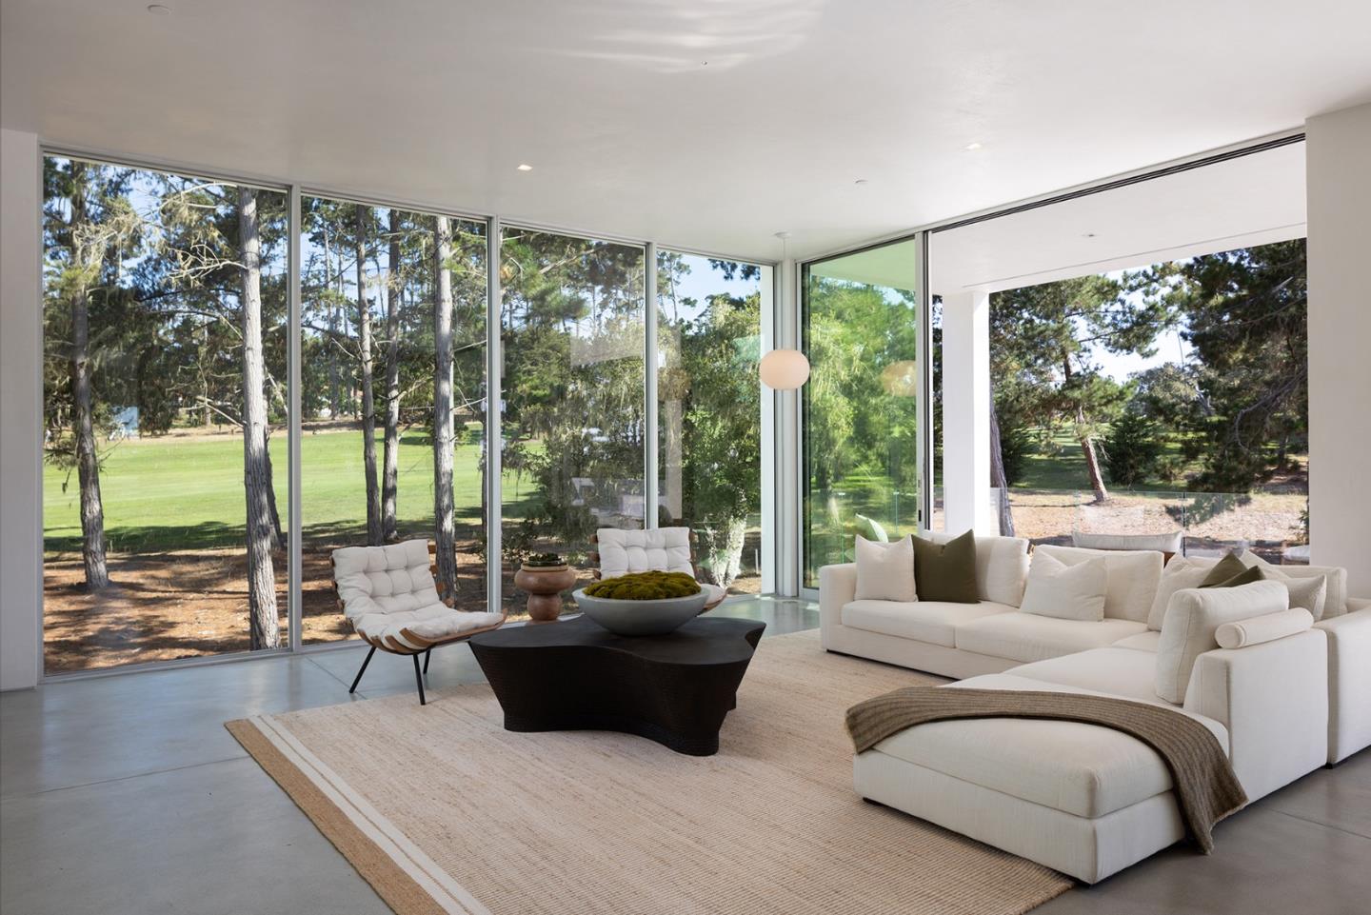
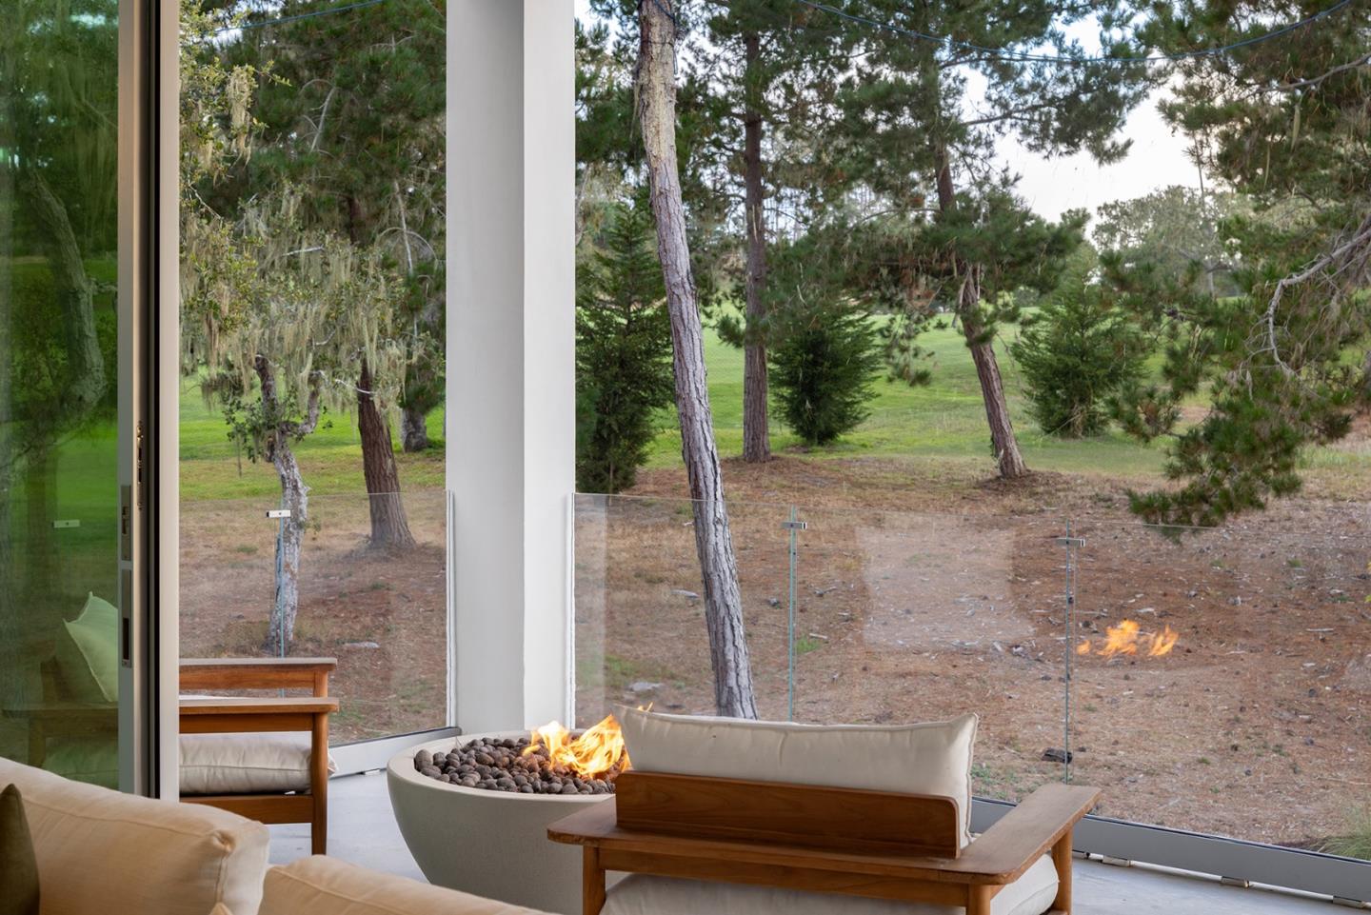
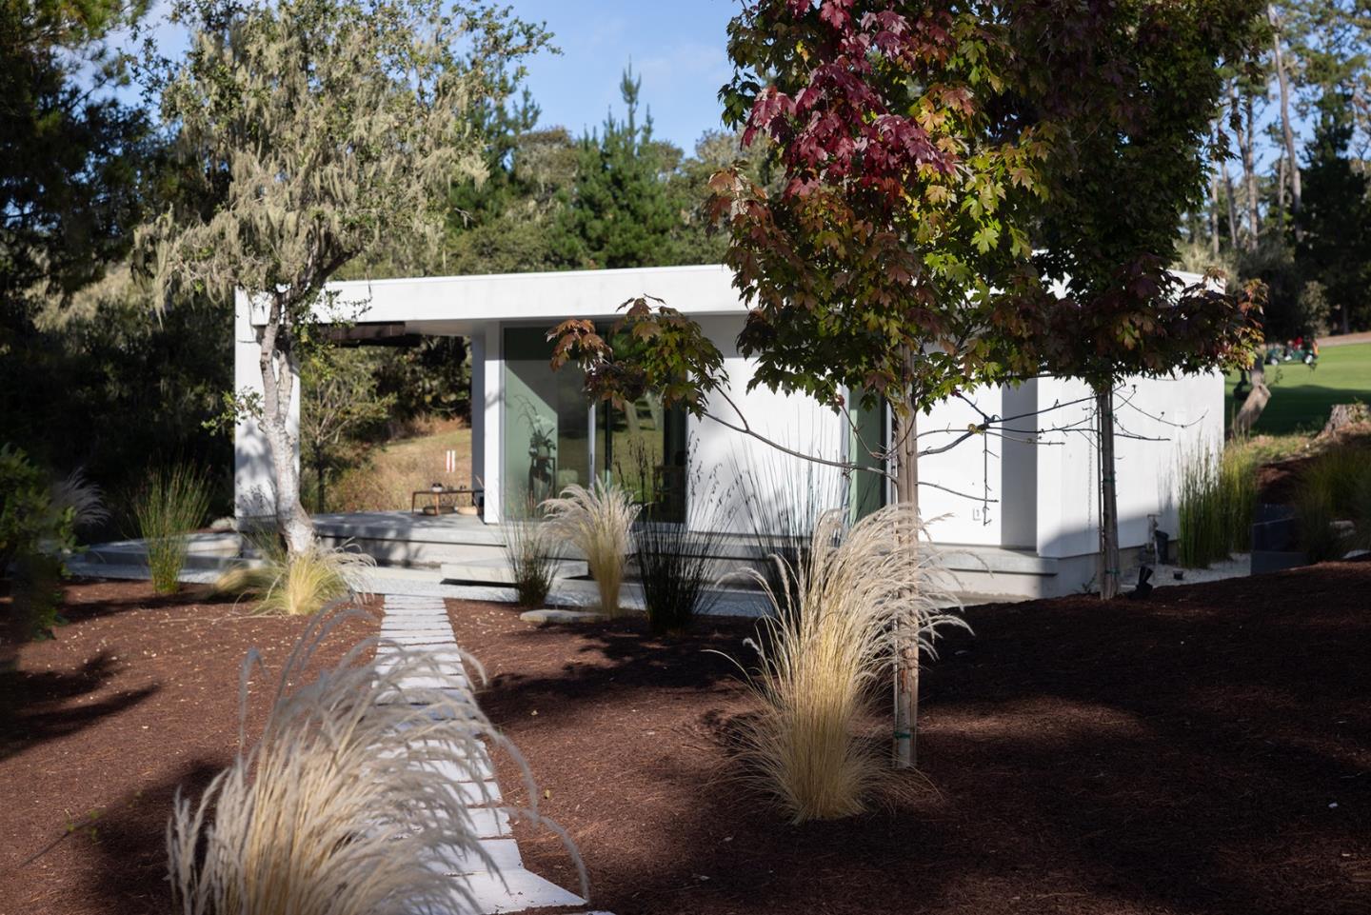
Waterbridge House is an extraordinary new modern retreat overlooking Spyglass Hills 11th fairway with filtered ocean views. Inspired by the tranquil gardens of Suzhou, the architecture embraces intentional simplicity, where water, glass and natural elements create a remarkable sense of serenity. A glazed waterbridge crosses a peaceful pond to the main residence, which appears floating above the water, opening to the fairway beyond. Soaring, light-filled interiors feature radiant-heated floors, walls of glass, Poliform cabinetry, Flos lighting and Miele and Sub-Zero appliances. The 3-bedroom, 3.5-bath main residence is complemented by two private ADUs, including the light-filled Tea House-- perfect for hosting guests in an artistic sanctuary. Designed for effortless living, entertaining and gathering with family and friends, this one-of-a-kind Pebble retreat is close to the beach, the Beach & Tennis Club, The Lodge, Cypress and Spyglass golf courses, Pebble Beach Golf Links, Stevenson School, Carmel-by-the-Sea and more! IMPORTANT, due to the home's newly completed status, GPS routing is confused. Plug-in 3163 Stevenson Drive to locate the subject property, which is next-door. Waterbridge House, a work of art and a sanctuary of zen in the Del Monte Forest that must be experienced!
/u.realgeeks.media/searchmontereypeninsulahomes/new-site-logos-and-pictures/2018_MPHT_Logo_170_x_210.png)
Additional Information
- Acres
- 0.68
- Age
- 1
- Amenities
- High Ceiling, Walk-in Closet
- Bathroom Features
- Bidet, Double Sinks, Marble, Primary - Stall Shower(s), Stall Shower - 2+, Stone, Tub in Primary Bedroom, Updated Bath
- Bedroom Description
- Primary Suite / Retreat
- Cooling System
- None
- Energy Features
- Double Pane Windows, Insulation - Per Owner, Low Flow Shower, Low Flow Toilet, Solar Power
- Family Room
- Separate Family Room
- Fireplace Description
- Dual See Thru, Gas Log, Other Location, Primary Bedroom
- Floor Covering
- Concrete
- Foundation
- Concrete Perimeter and Slab
- Garage Parking
- Attached Garage, Off-Street Parking
- Heating System
- Radiant Floors
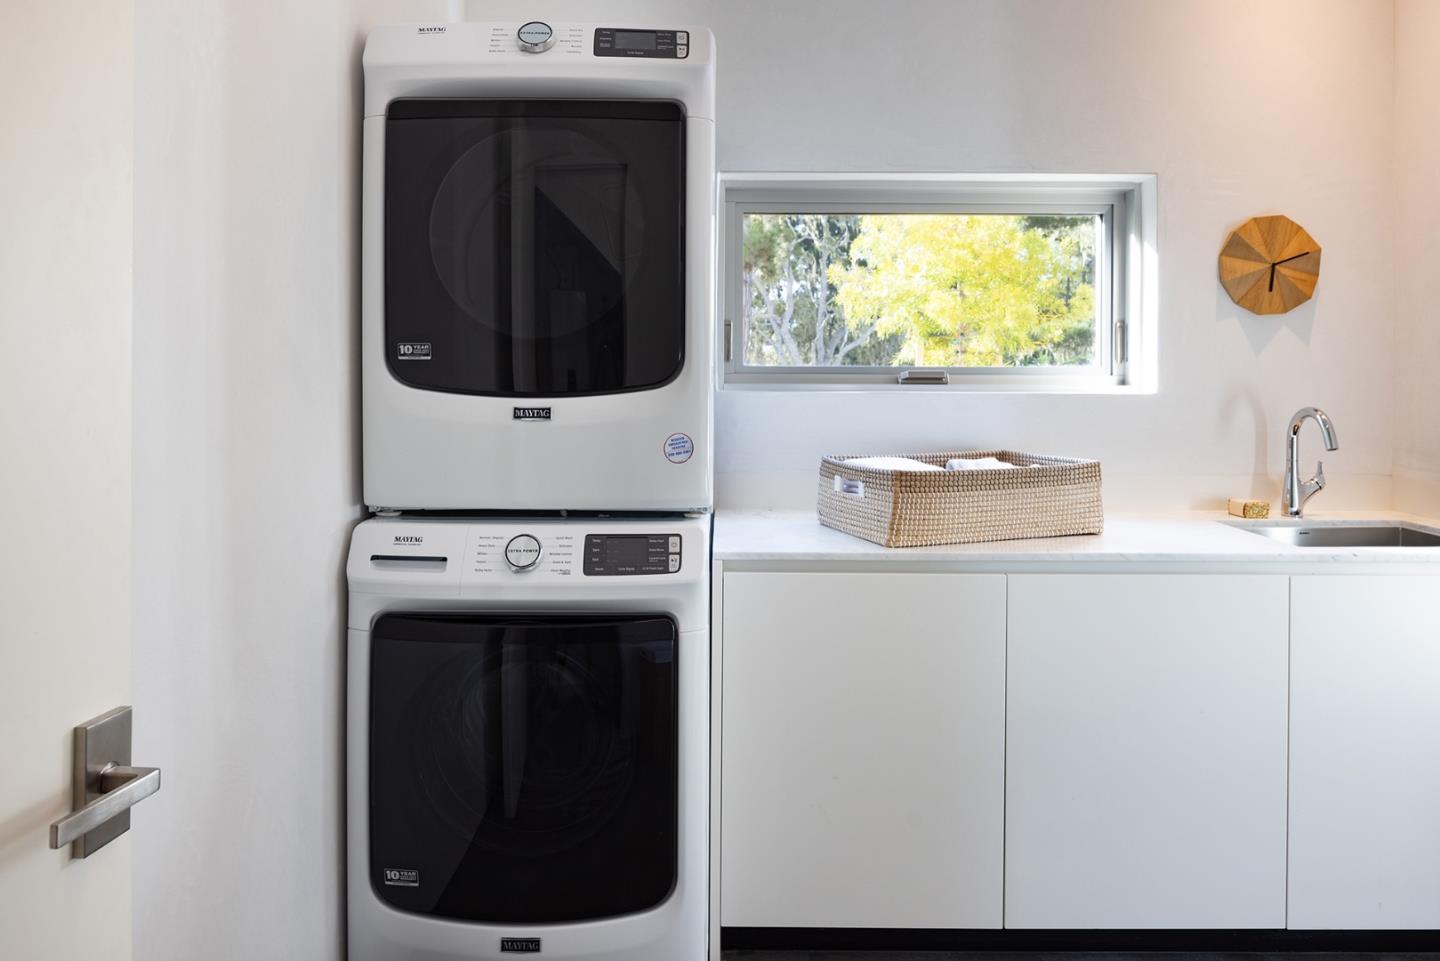
- Laundry Facilities
- Inside
- Living Area
- 4,892
- Lot Description
- Grade - Gently Sloped, Grade - Mostly Level
- Lot Size
- 29,621
- Neighborhood
- Central Pebble Beach
- Other Rooms
- Den / Study / Office, Formal Entry, Laundry Room
- Other Utilities
- Individual Electric Meters, Natural Gas, Public Utilities, Solar Panels - Owned
- Roof
- Flat / Low Pitch
- Sewer
- Sewer - Public, Sewer Connected
- Style
- Contemporary, Modern / High Tech
- Unincorporated Yn
- Yes
- View
- Forest / Woods, View of Golf Course
- Zoning
- R1
Mortgage Calculator
 Based on information from MLSListings MLS as of All data, including all measurements and calculations of area, is obtained from various sources and has not been, and will not be, verified by broker or MLS. All information should be independently reviewed and verified for accuracy. Properties may or may not be listed by the office/agent presenting the information.
Copyright 2026 MLSListings Inc. All rights reserved