3240 Macomber DR, Pebble Beach, CA 93953
- $13,250,000
- 6
- BD
- 8
- BA
- 7,272
- SqFt










- List Price
- $13,250,000
- MLS#
- ML82057552
- Status
- ACTIVE
- Property Type
- res
- Bedrooms
- 6
- Total Bathrooms
- 8
- Full Bathrooms
- 7
- Partial Bathrooms
- 1
- Sqft. of Residence
- 7,272
- Lot Size
- 111,490
- Listing Area
- Central Pebble Beach
- Year Built
- 1999
Property Description
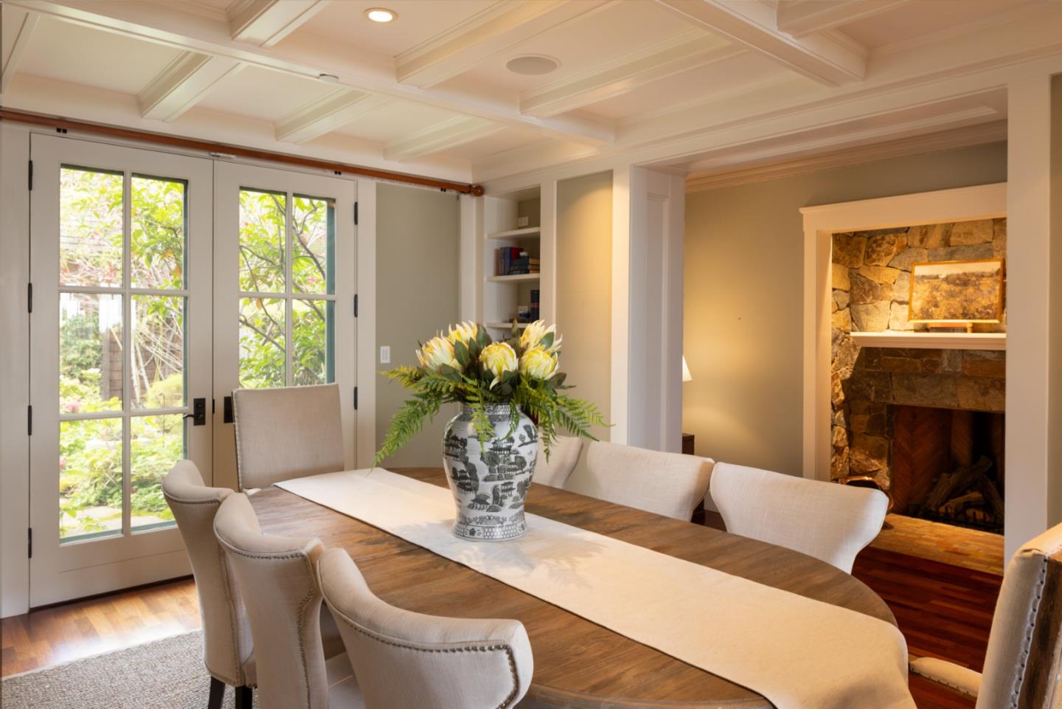
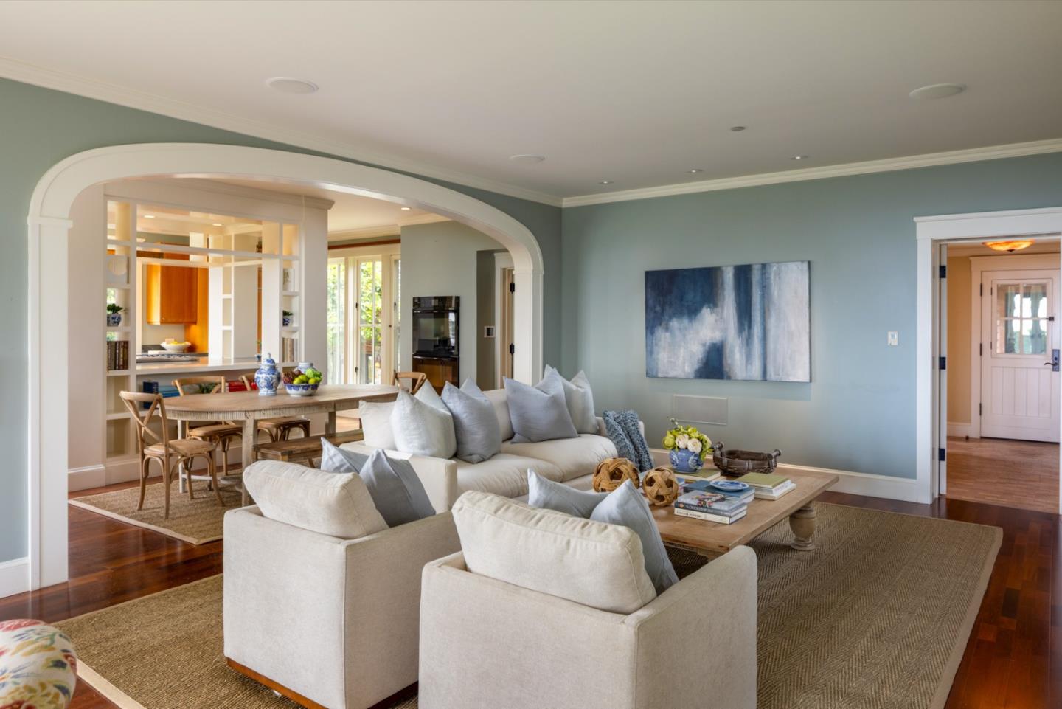
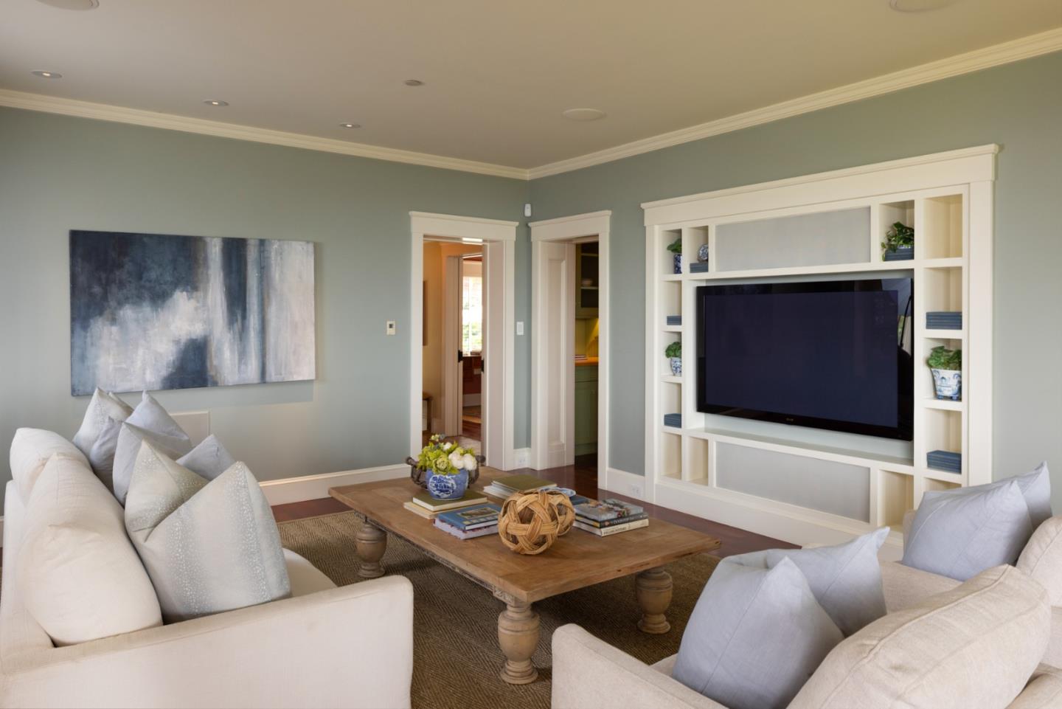
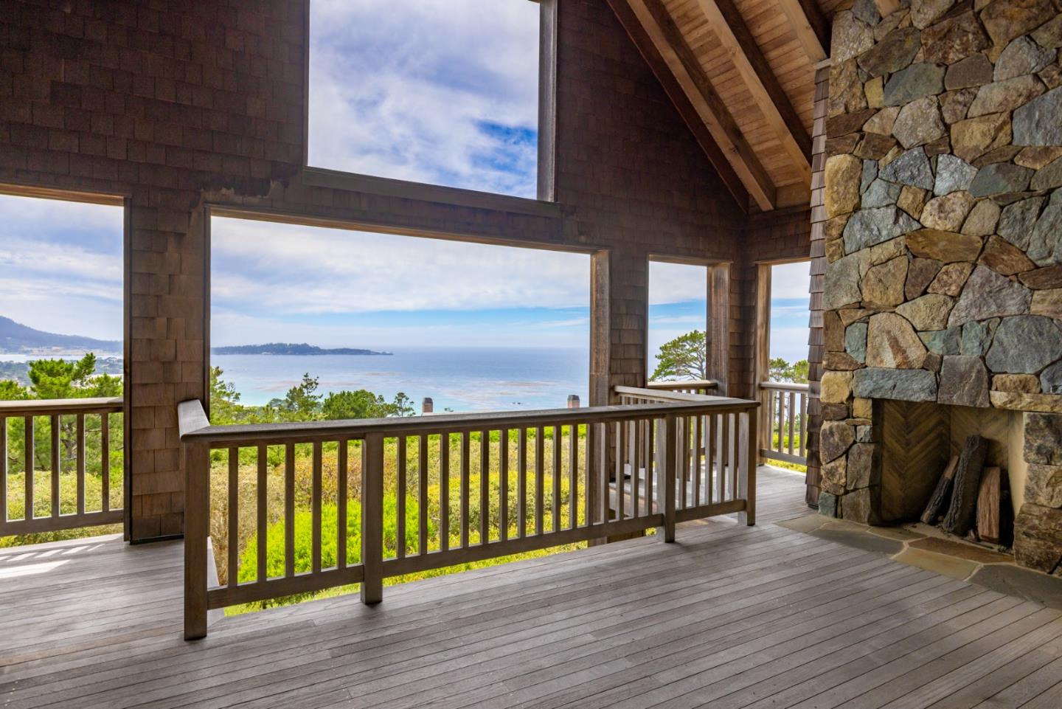
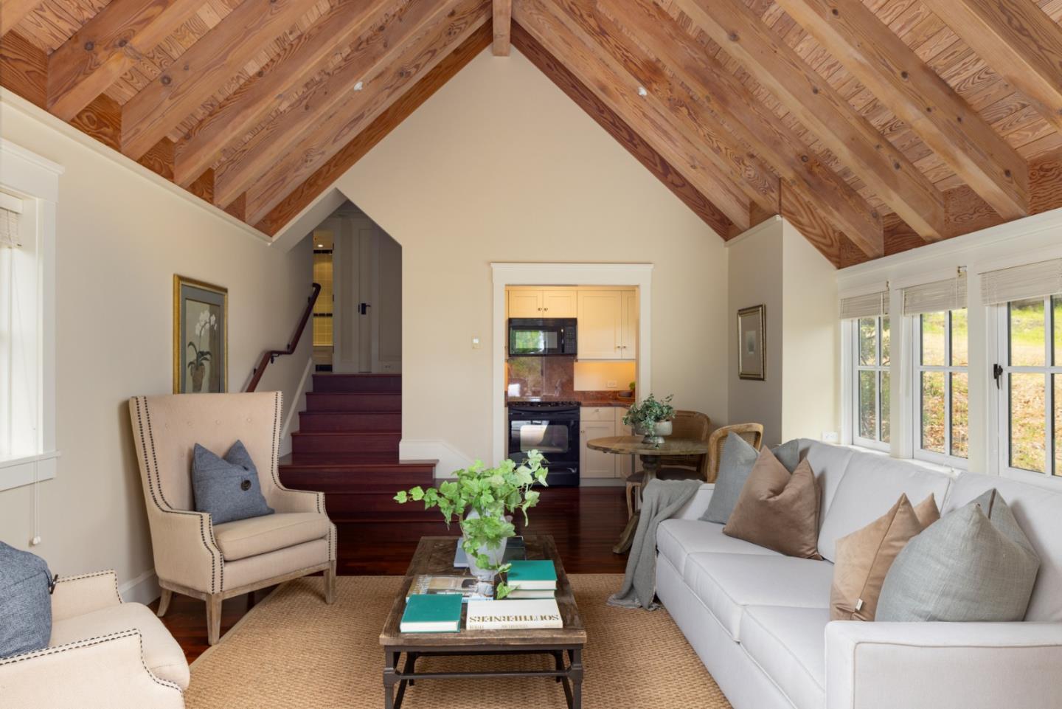
Privately set behind the gates of Macomber Estates, an exclusive enclave of 20 residences in Pebble Beach, this exceptional 2.5-acre estate captures panoramic views across Pebble Beach Golf Links, Stillwater Cove, Carmel Beach, Point Lobos and the Pacific Ocean. Inspired by a grand coastal country house, the residence was designed to embrace its extraordinary setting, with rooms oriented toward the iconic coastline and spectacular sunsets. Built in 1999, the main residence offers 4 bedrooms, 5.5 baths, formal living and dining rooms, 2 family rooms, an office and inviting gathering spaces throughout. Radiant-heated stone and hardwood floors, custom millwork and finely crafted details create interiors that are both sophisticated and welcoming. A separate studio guest house and 1-bedroom caretakers cottage provide flexibility for family, guests or staff. Landscaped grounds and two 2-car garages complete the estate, ideally located near Carmel-by-the-Sea, beaches, golf and The Lodge.
/u.realgeeks.media/searchmontereypeninsulahomes/new-site-logos-and-pictures/2018_MPHT_Logo_170_x_210.png)
Additional Information
- Age
- 27
- Amenities
- Skylight, Walk-in Closet, Wet Bar
- Association Fee
- $817
- Association Fee Includes
- Insurance - Common Area, Management Fee, Reserves
- Bathroom Features
- Double Sinks, Primary - Tub with Jets, Showers over Tubs - 2+, Tile, Tubs - 2+
- Bedroom Description
- Ground Floor Bedroom, Primary Suite / Retreat, Walk-in Closet
- Cooling System
- Ceiling Fan, Central AC
- Energy Features
- Double Pane Windows, Thermostat Controller
- Family Room
- Kitchen / Family Room Combo
- Fireplace Description
- Family Room, Gas Log, Living Room, Outside, Primary Bedroom
- Floor Covering
- Hardwood, Tile
- Foundation
- Concrete Slab, Raised
- Garage Parking
- Detached Garage, Guest / Visitor Parking
- Heating System
- Central Forced Air, Fireplace, Individual Room Controls, Radiant, Radiant Floors
- Laundry Facilities
- Dryer, Inside, Washer
- Living Area
- 7,272
- Lot Description
- Views
- Lot Size
- 111,490
- Neighborhood
- Central Pebble Beach
- Other Rooms
- Formal Entry, Laundry Room, Mud Room, Office Area, Storage, Wine Cellar / Storage, Other
- Other Utilities
- Generator, Public Utilities
- Roof
- Wood Shakes / Shingles
- Sewer
- Sewer Connected
- Special Features
- Elevator / Lift
- Unincorporated Yn
- Yes
- View
- View of Mountains, Ocean View
- Zoning
- R1
Mortgage Calculator
Listing courtesy of Shelly Lynch from Carmel Realty Company. 831-277-8044
 Based on information from MLSListings MLS as of All data, including all measurements and calculations of area, is obtained from various sources and has not been, and will not be, verified by broker or MLS. All information should be independently reviewed and verified for accuracy. Properties may or may not be listed by the office/agent presenting the information.
Copyright 2026 MLSListings Inc. All rights reserved