Share this with your friends


(831) 917-8190
Real Estate Company
1360 Josselyn Canyon RD 33, Monterey, CA 93940
- $995,000
- 3
- BD
- 3
- BA
- 1,778
- SqFt






Listing courtesy of Bailey Papazian from Compass. 831-320-0719
- List Price
- $995,000
- MLS#
- ML82058192
- Status
- ACTIVE
- Property Type
- con
- Bedrooms
- 3
- Total Bathrooms
- 3
- Full Bathrooms
- 2
- Partial Bathrooms
- 1
- Sqft. of Residence
- 1,778
- Lot Size
- 1,453
- Year Built
- 1975
Property Description
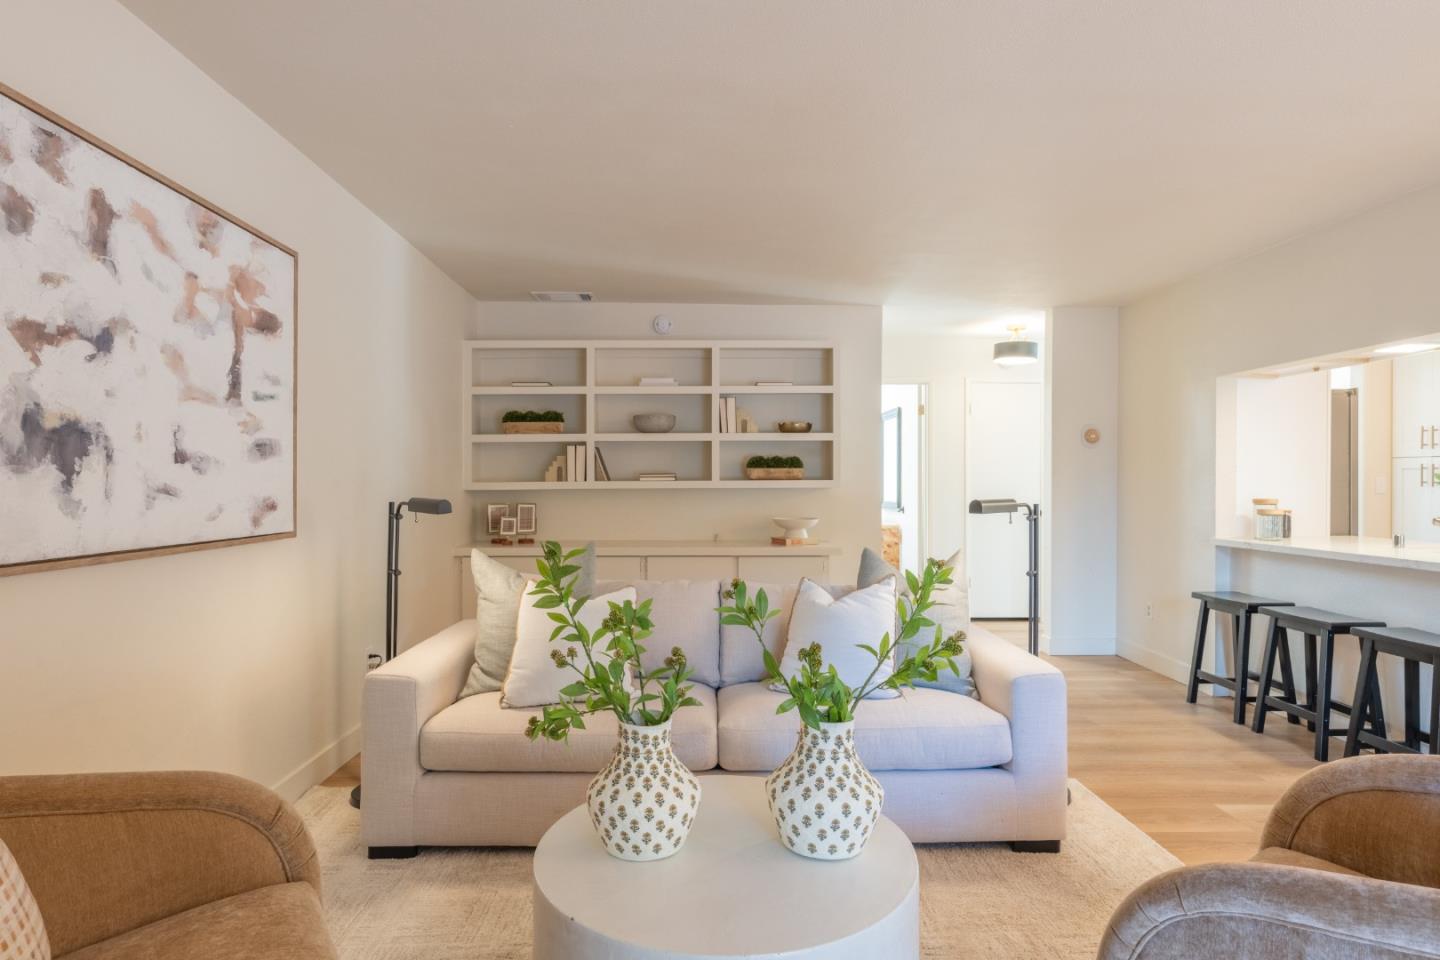
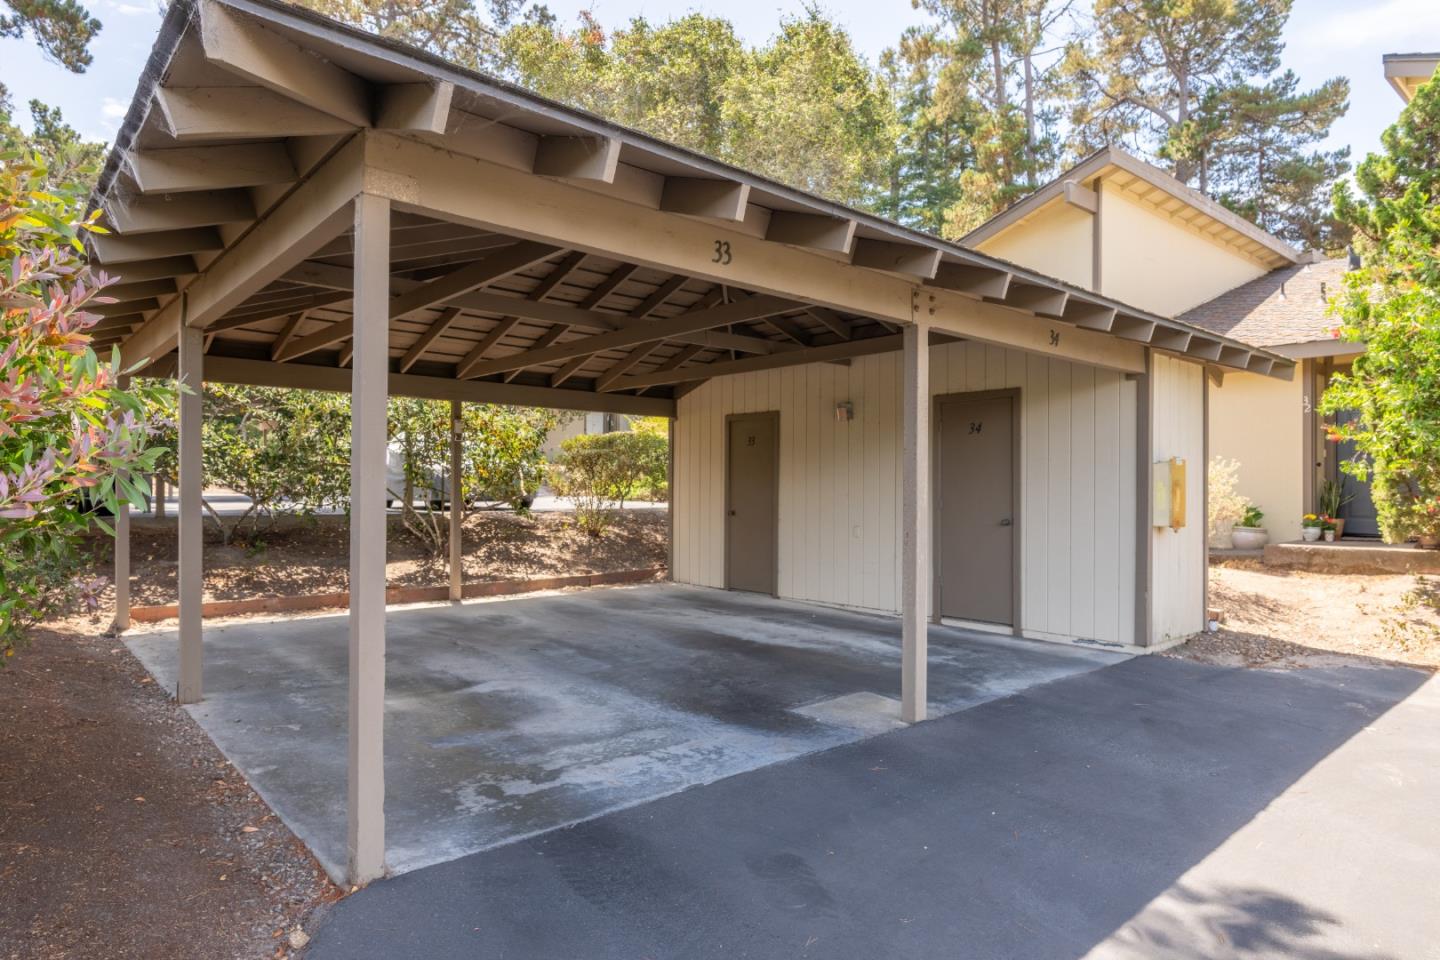
Adorable and updated 3-bedroom, 2.5-bath residence in the desirable Monterey Woods community. This spacious two-story floor plan is perfectly positioned in a private and quiet setting, with a large fenced patio overlooking the peaceful greenbelt. The light and inviting interior offers comfortable living spaces and a flexible layout, including a ground-floor bedroom that can also serve as an office, guest room or den, complete with its own exterior sitting area. Upstairs, the spacious primary suite features a walk-in closet, sitting area, and private deck, creating a peaceful retreat surrounded by the Monterey pines. Additional storage is conveniently located just outside the unit near the carport. Just steps from the community pool, tennis courts, and clubhouse, Monterey Woods offers a sunny, forested setting while still being minutes from everything the Peninsula has to offer. Enjoy convenient access to the beach, recreation trail, shopping, Monterey Regional Airport, downtown Monterey and Carmel.
/u.realgeeks.media/searchmontereypeninsulahomes/new-site-logos-and-pictures/2018_MPHT_Logo_170_x_210.png)
Additional Information
- Acres
- 0.03
- Age
- 51
- Amenities
- Walk-in Closet, Garden Window, High Ceiling, Skylight
- Association Fee
- $875
- Association Fee Includes
- Exterior Painting, Garbage, Landscaping / Gardening, Pool, Spa, or Tennis, Roof, Sewer, Water, Maintenance - Road, Maintenance - Common Area
- Bathroom Features
- Double Sinks, Shower and Tub, Tub in Primary Bedroom, Half on Ground Floor, Showers over Tubs - 2+
- Bedroom Description
- Walk-in Closet, Ground Floor Bedroom
- Building Name
- Monterey Woods
- Cooling System
- Other
- Family Room
- No Family Room
- Fence
- Wood
- Fireplace Description
- Family Room, Gas Burning, Gas Log
- Floor Covering
- Laminate, Tile, Carpet
- Foundation
- Pillars / Posts / Piers
- Garage Parking
- Assigned Spaces, Covered Parking, Uncovered Parking
- Heating System
- Forced Air, Central Forced Air
- Laundry Facilities
- Washer / Dryer
- Living Area
- 1,778
- Lot Size
- 1,453
- Neighborhood
- Deer Flats/Fisherman Flats
- Other Utilities
- Public Utilities
- Pool Description
- Community Facility
- Roof
- Composition
- Sewer
- Sewer - Public
- Style
- Contemporary
- View
- Garden / Greenbelt
- Year Built
- 1975
- Zoning
- Condo
How much is your home worth?
...get an instant property value now!
Mortgage Calculator
 Based on information from MLSListings MLS as of All data, including all measurements and calculations of area, is obtained from various sources and has not been, and will not be, verified by broker or MLS. All information should be independently reviewed and verified for accuracy. Properties may or may not be listed by the office/agent presenting the information.
Copyright 2026 MLSListings Inc. All rights reserved