4560 Peninsula Point DR, Seaside, CA 93955
- $1,325,000
- 4
- BD
- 3
- BA
- 2,465
- SqFt






- List Price
- $1,325,000
- MLS#
- ML82058740
- Status
- ACTIVE
- Property Type
- res
- Bedrooms
- 4
- Total Bathrooms
- 3
- Full Bathrooms
- 3
- Sqft. of Residence
- 2,465
- Lot Size
- 4,505
- Listing Area
- Seaside Highlands
- Year Built
- 2004
Property Description
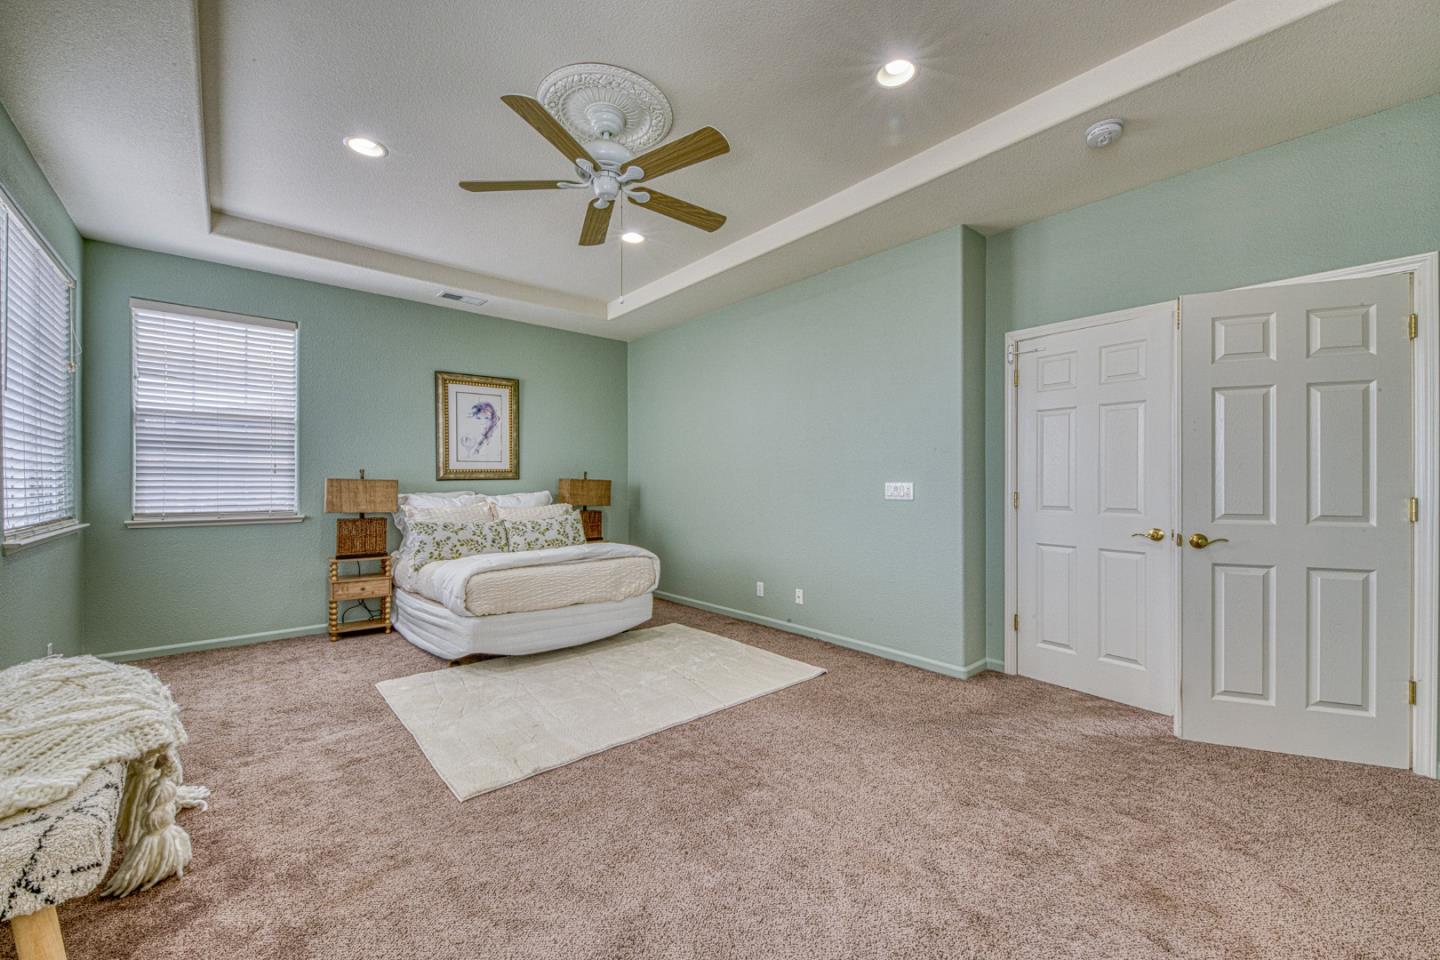
Located in the Seaside Highlands, this 2,465 sq ft home features four bedrooms and three full bathrooms, including one main floor bedroom and full bath. The interior space is bright and light filled, with new paint and tastefully selected tile flooring throughout the main area for easy maintenance. Beautifully remodeled kitchen that was designed for the chef in the family, including high-end appliances, quartz countertops and custom full height cabinets. The family room includes a gas-burning fireplace, creating a cozy atmosphere and is combined with the kitchen for an open living space. The dining area is integrated into the living room, enhancing the flow of the home. Upstairs you will find the primary and two other bedrooms, convenient for families with little children. The backyard has been designed with stamped concrete and a firepit. Includes a synthetic lawn for low maintenance. The property has a finished two-car garage for parking and storage. This residence is served by the Monterey Peninsula Unified elementary school district. Great place to call home with a convenient location. It is ready for your enjoyment.
/u.realgeeks.media/searchmontereypeninsulahomes/new-site-logos-and-pictures/2018_MPHT_Logo_170_x_210.png)
Additional Information
- Age
- 22
- Association Fee
- $268
- Association Fee Includes
- Common Area Electricity, Insurance - Common Area, Maintenance - Common Area, Management Fee, Reserves
- Building Name
- Seaside Highlands
- Cooling System
- None
- Family Room
- Kitchen / Family Room Combo
- Fireplace Description
- Family Room, Gas Burning
- Floor Covering
- Carpet, Tile
- Foundation
- Concrete Slab
- Garage Parking
- Attached Garage
- Heating System
- Forced Air
- Living Area
- 2,465
- Lot Size
- 4,505
- Neighborhood
- Seaside Highlands
- Other Utilities
- Individual Electric Meters, Individual Gas Meters
- Roof
- Composition
- Sewer
- Community Sewer / Septic
- Unincorporated Yn
- Yes
- Zoning
- R-1
Mortgage Calculator
Listing courtesy of Sandy Crew from Over the Moon Realty. 559-978-1998
 Based on information from MLSListings MLS as of All data, including all measurements and calculations of area, is obtained from various sources and has not been, and will not be, verified by broker or MLS. All information should be independently reviewed and verified for accuracy. Properties may or may not be listed by the office/agent presenting the information.
Copyright 2026 MLSListings Inc. All rights reserved