Share this with your friends


(831) 917-8190
Real Estate Company
10483 Fairway LN, Carmel, CA 93923
- $2,490,000
- 4
- BD
- 4
- BA
- 3,198
- SqFt




Listing courtesy of Ben Zoller from Carmel Realty Company. 831-595-0676
- List Price
- $2,490,000
- Price Change
- ▼ $40,000 1790047463
- MLS#
- ML82059398
- Status
- ACTIVE
- Property Type
- res
- Bedrooms
- 4
- Total Bathrooms
- 4
- Full Bathrooms
- 3
- Partial Bathrooms
- 1
- Sqft. of Residence
- 3,198
- Lot Size
- 4,738
- Listing Area
- Carmel Valley Ranch
- Year Built
- 1997
Property Description
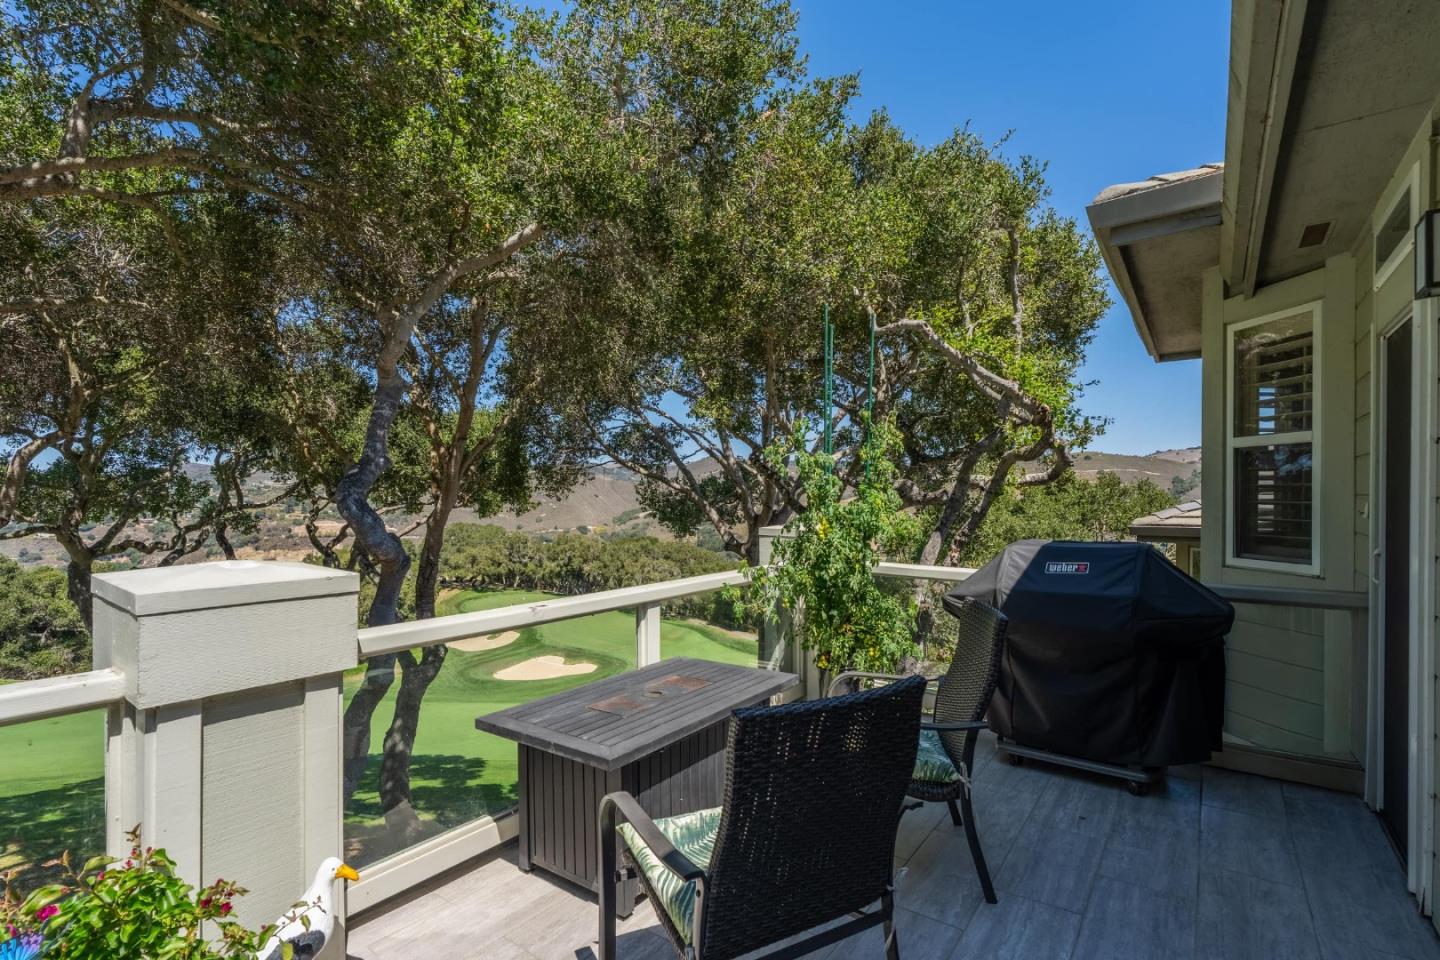
Set along the 12th hole of Carmel Valley Ranch, this beautifully renovated 4-bedroom, 3.5-bath residence offers a relaxed take on resort living with beautiful golf course views, vaulted ceilings, and abundant natural light. The thoughtfully designed floor plan lives comfortably as a single-level home, with the primary suite and main living spaces on the main entry level. Downstairs, three additional bedrooms and two full baths provide flexible space for family and guests, along with the homes standout enclosed glass lanai, a beautiful year-round room and one of the homes most inviting spaces. A spacious two-car garage connects directly to the home with no steps, providing exceptional everyday convenience. The open-concept kitchen flows into the living room and out to the deck, creating an inviting space for both everyday living and entertaining. A front office can also function as a formal living room or additional flexible space. Located on the desirable back nine, the home offers convenient access to the Ranch's Lodge and Spa via a private trail.
/u.realgeeks.media/searchmontereypeninsulahomes/new-site-logos-and-pictures/2018_MPHT_Logo_170_x_210.png)
Additional Information
- Age
- 29
- Association Fee
- $540
- Association Fee Includes
- Maintenance - Common Area
- Bedroom Description
- Primary Bedroom on Ground Floor
- Building Name
- The Summit @ Carmel Valley Ranch
- Cooling System
- Ceiling Fan, Central AC
- Family Room
- Separate Family Room
- Fireplace Description
- Living Room
- Floor Covering
- Carpet, Hardwood, Tile
- Foundation
- Concrete Perimeter
- Garage Parking
- Attached Garage
- Heating System
- Central Forced Air
- Laundry Facilities
- Washer / Dryer
- Living Area
- 3,198
- Lot Size
- 4,738
- Neighborhood
- Carmel Valley Ranch
- Other Rooms
- Den / Study / Office, Storage
- Other Utilities
- Public Utilities
- Pool Description
- Community Facility, Pool - Lap
- Roof
- Concrete, Tile
- Sewer
- Sewer - Public
- Unincorporated Yn
- Yes
- View
- View of Golf Course
- Zoning
- R1
How much is your home worth?
...get an instant property value now!
Mortgage Calculator
 Based on information from MLSListings MLS as of All data, including all measurements and calculations of area, is obtained from various sources and has not been, and will not be, verified by broker or MLS. All information should be independently reviewed and verified for accuracy. Properties may or may not be listed by the office/agent presenting the information.
Copyright 2026 MLSListings Inc. All rights reserved