Mar Vista DR, Monterey, CA 93940
- $1,499,000
- 3
- BD
- 2
- BA
- 2,500
- SqFt




- List Price
- $1,499,000
- MLS#
- ML82059558
- Status
- ACTIVE
- Property Type
- res
- Bedrooms
- 3
- Total Bathrooms
- 2
- Full Bathrooms
- 2
- Sqft. of Residence
- 2,500
- Lot Size
- 10,925
- Listing Area
- Monte Vista
- Year Built
- 1978
Property Description
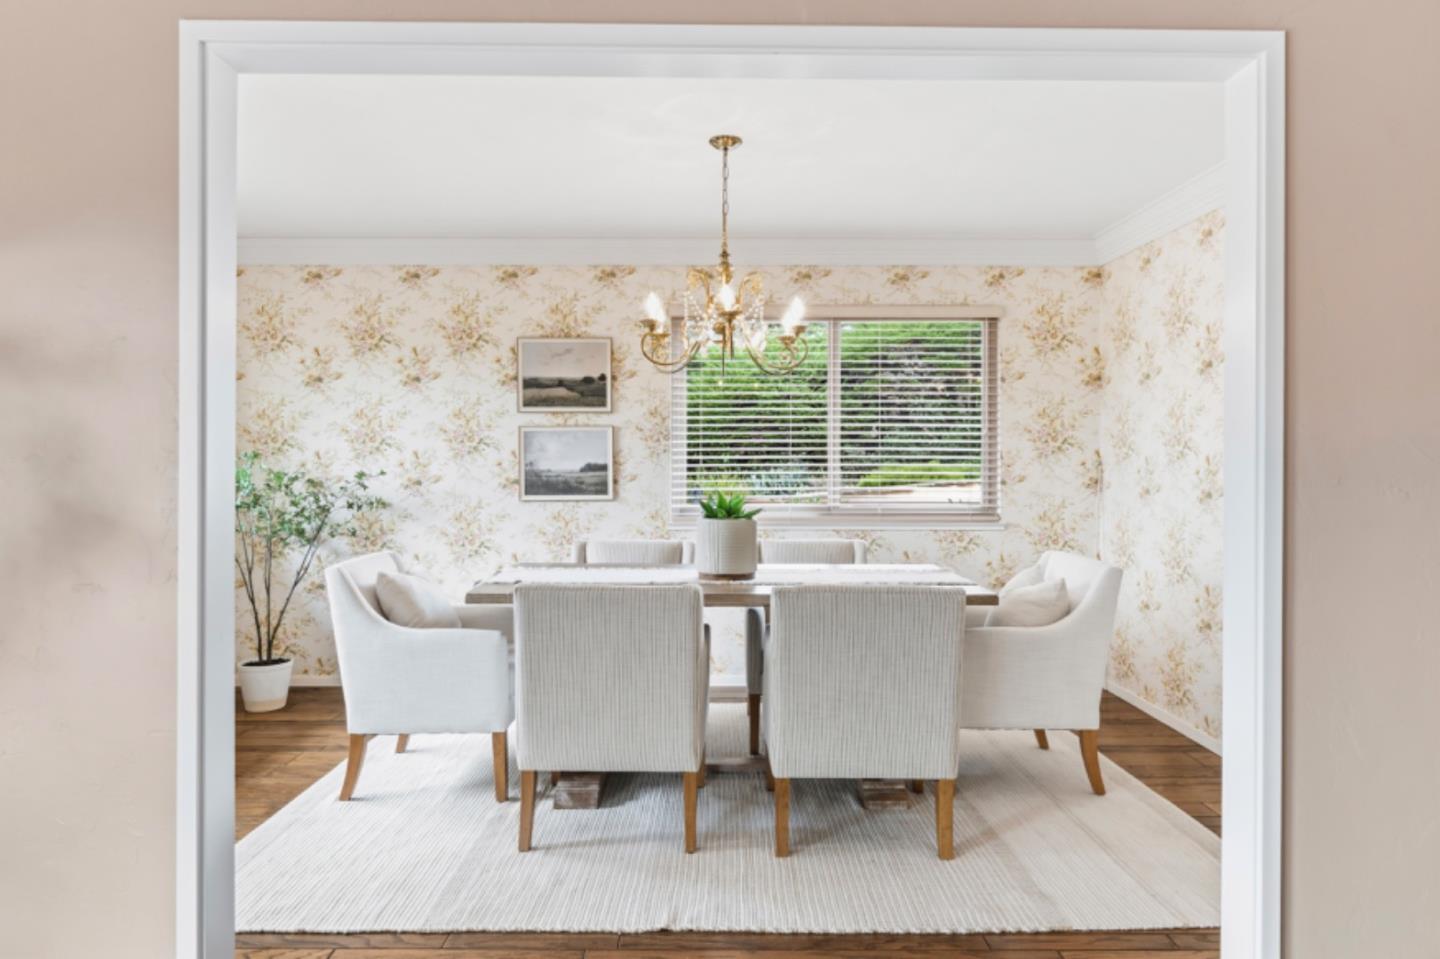
Say hello to the charm, elegance and grace of 202 Mar Vista Drive, a lovely home to treasure. The welcoming formal entry open to the living room with an amazing stone wall fireplace. Abundant natural light with floor to ceiling living room windows plus a sliding glass door opens to the deck with peaks of the Monterey Bay. Enjoy hosting in the formal dining room made for memorable moments from simple gatherings to special occasions to fun game nights. The heart of the home, a beautiful updated Kitchen and island open to the family room with another sliding glass door and deck perfect for BBQs. The Primary Bedroom suite features a dressing room with double mirrored closets and double vanity sinks. Two additional bedrooms with large closets plus an updated hall bathroom. Sliding glass doors in all three bedrooms provides wonderful natural light. Two car garage with a washer and dryer plus a back garage door for easy access to the property. Spacious and handy basement for use and storage. The oversized corner lot displays a hillside garden plus outdoor space all around the home. Conveniently located within the desirable Mar Vista neighborhood. Near Del Monte Shopping Center, downtown, the wharf, beaches and Highway 101 with access to all this majestic Monterey Peninsula offers.
/u.realgeeks.media/searchmontereypeninsulahomes/new-site-logos-and-pictures/2018_MPHT_Logo_170_x_210.png)
Additional Information
- Age
- 48
- Bathroom Features
- Double Sinks, Shower over Tub - 1, Stall Shower, Tile, Updated Bath
- Bedroom Description
- Primary Suite / Retreat
- Cooling System
- None
- Family Room
- Kitchen / Family Room Combo
- Fence
- Chain Link, Fenced
- Fireplace Description
- Living Room
- Floor Covering
- Carpet, Tile
- Foundation
- Concrete Perimeter, Post and Pier
- Garage Parking
- Detached Garage, Guest / Visitor Parking
- Heating System
- Central Forced Air - Gas
- Laundry Facilities
- In Garage, Washer / Dryer
- Living Area
- 2,500
- Lot Size
- 10,925
- Neighborhood
- Monte Vista
- Other Rooms
- Basement - Unfinished, Formal Entry
- Other Utilities
- Public Utilities
- Roof
- Clay, Tile
- Sewer
- Sewer - Public, Sewer in Street
- Zoning
- R-1
Mortgage Calculator
Listing courtesy of Jerilyn Albert from KW Coastal Estates. 831-277-3066
 Based on information from MLSListings MLS as of All data, including all measurements and calculations of area, is obtained from various sources and has not been, and will not be, verified by broker or MLS. All information should be independently reviewed and verified for accuracy. Properties may or may not be listed by the office/agent presenting the information.
Copyright 2026 MLSListings Inc. All rights reserved