8022 River PL, Carmel, CA 93923
- $2,725,000
- 3
- BD
- 3
- BA
- 2,043
- SqFt






- List Price
- $2,725,000
- MLS#
- ML82059763
- Status
- ACTIVE
- Property Type
- res
- Bedrooms
- 3
- Total Bathrooms
- 3
- Full Bathrooms
- 2
- Partial Bathrooms
- 1
- Sqft. of Residence
- 2,043
- Lot Size
- 10,438
- Listing Area
- Quail Meadows/The Preserve
- Year Built
- 1978
Property Description
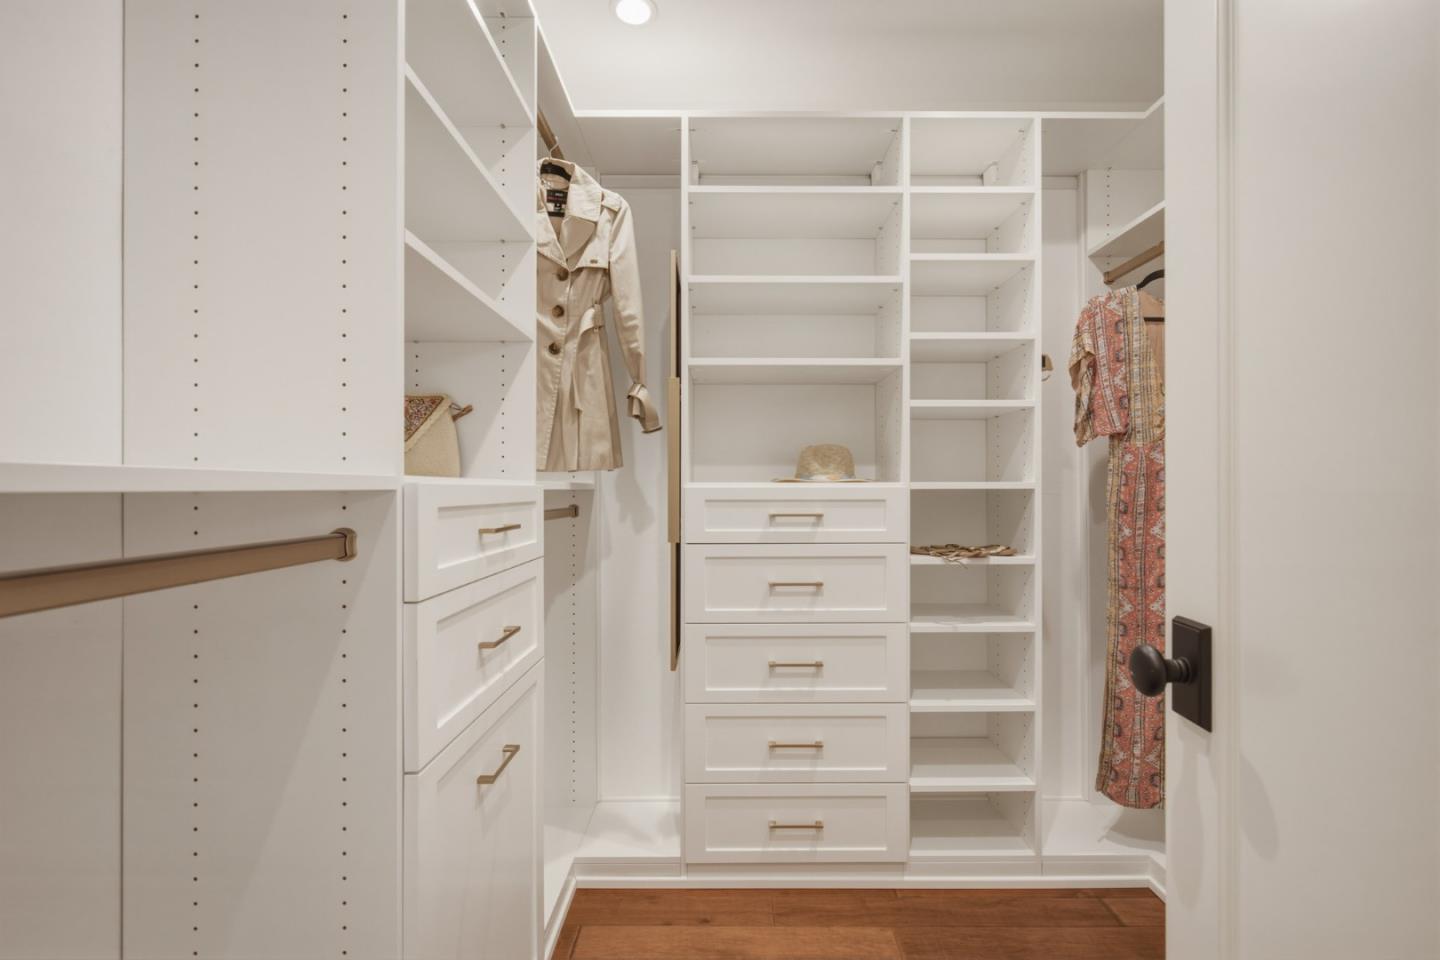
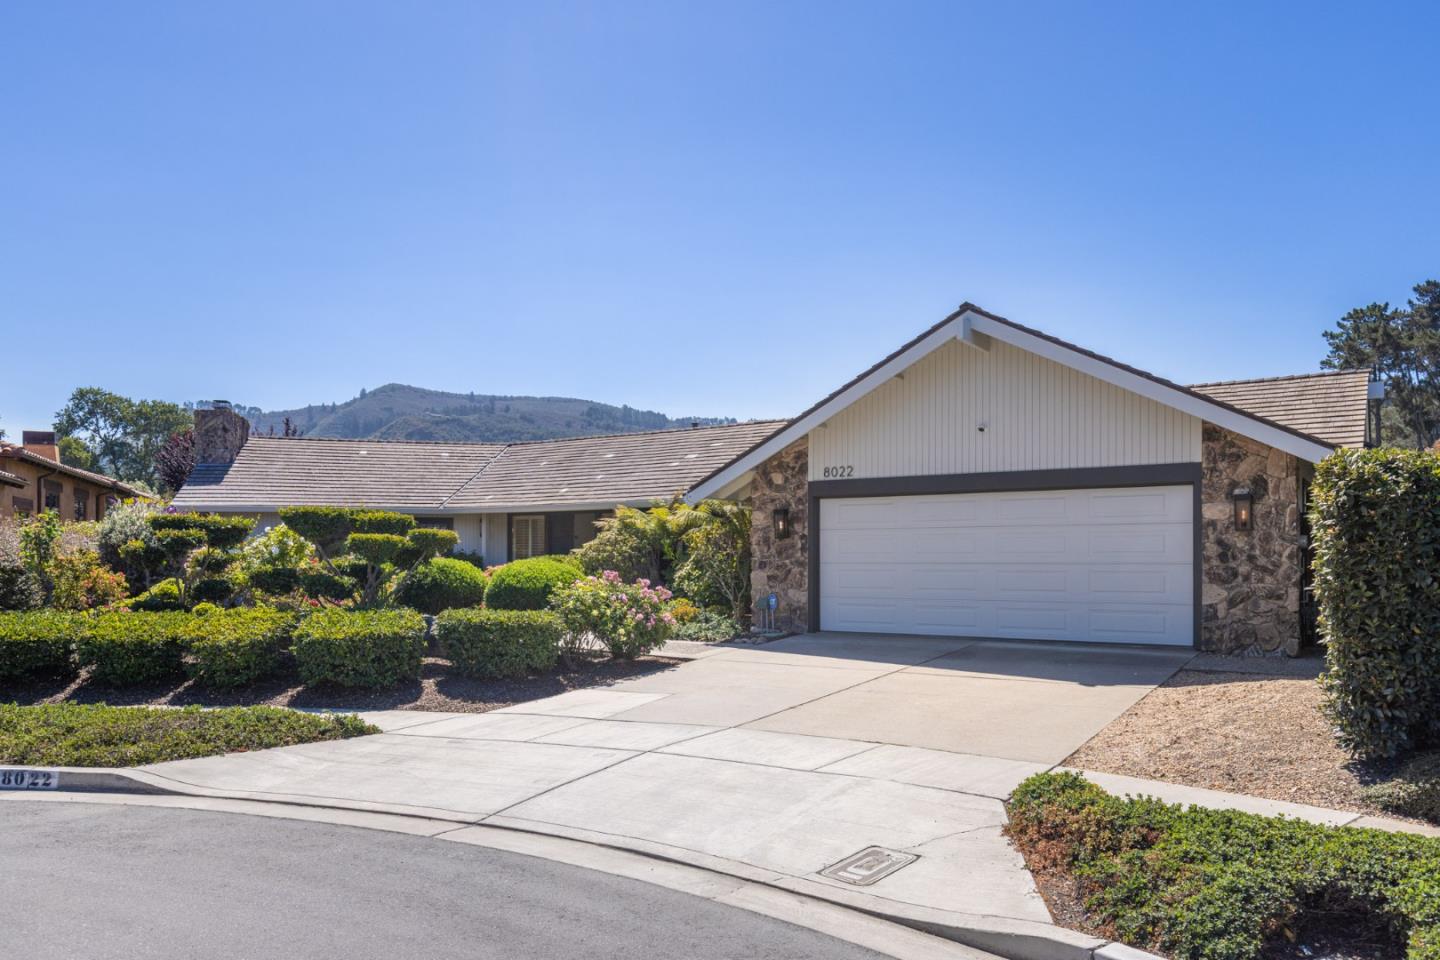
At the end of a quiet cul-de-sac in the iconic Quail Lodge enclave, this single-level home has been extensively remodeled and customized for full-time living. The light-filled layout features a kitchen with Vadara quartz countertops, satin-glazed tile backsplash, and designer lighting. In the primary suite, a spa-inspired bath features a Badeloft soaking tub, zero-threshold shower, floor-to-ceiling herringbone tile accent wall and dual-sink quartz vanity. The expanded floor plan includes a newly added stylish powder room with tile detail, laundry room, and hallway storage galley. Enjoy rich wood floors, custom cabinetry, and integrated California Closets throughout. New sliding glass doors open from every room to private patio alcoves and an expansive Black Diamond paver outdoor living space with a large custom natural gas fire pit, tranquil waterfall, and a garden path lined with fruit trees, all secluded by a new property-length picture-frame fence. Step out the front door or private back gate and be steps from Quail club amenities, Edgars dining, and flat walking and biking options. With all Section One items on the most recent pest report complete and full clearance issued, this is truly move-in ready. No project list, no waiting. Every refined update is already complete.
/u.realgeeks.media/searchmontereypeninsulahomes/new-site-logos-and-pictures/2018_MPHT_Logo_170_x_210.png)
Additional Information
- Age
- 48
- Amenities
- Garden Window, High Ceiling, Open Beam Ceiling, Vaulted Ceiling, Walk-in Closet
- Association Fee
- $150
- Association Fee Includes
- Common Area Electricity, Common Area Gas, Insurance - Common Area, Maintenance - Common Area
- Bathroom Features
- Double Sinks, Primary - Oversized Tub, Primary - Stall Shower(s), Stall Shower, Tile, Updated Bath
- Bedroom Description
- More than One Bedroom on Ground Floor, Primary Bedroom on Ground Floor, Walk-in Closet
- Building Name
- Homeowners at Quail
- Cooling System
- None
- Energy Features
- Double Pane Windows, Skylight
- Family Room
- No Family Room
- Fence
- Fenced, Fenced Back, Wood
- Fireplace Description
- Gas Burning, Gas Log, Gas Starter, Living Room
- Floor Covering
- Tile, Wood
- Foundation
- Concrete Perimeter and Slab
- Garage Parking
- Attached Garage, Off-Street Parking
- Heating System
- Central Forced Air - Gas, Fireplace
- Laundry Facilities
- Tub / Sink, Washer / Dryer
- Living Area
- 2,043
- Lot Description
- Grade - Level, Views
- Lot Size
- 10,438
- Neighborhood
- Quail Meadows/The Preserve
- Other Rooms
- Laundry Room
- Other Utilities
- Public Utilities
- Roof
- Shingle, Tile
- Sewer
- Septic Standard
- Unincorporated Yn
- Yes
- View
- View of Mountains, Neighborhood
- Zoning
- LDR/B-6-D-S-RAZ
Mortgage Calculator
Listing courtesy of Brian J. Butler from Monterey Coast Realty. 831-241-4259
 Based on information from MLSListings MLS as of All data, including all measurements and calculations of area, is obtained from various sources and has not been, and will not be, verified by broker or MLS. All information should be independently reviewed and verified for accuracy. Properties may or may not be listed by the office/agent presenting the information.
Copyright 2026 MLSListings Inc. All rights reserved