2809 Raccoon TRL, Pebble Beach, CA 93953
- $1,950,000
- 3
- BD
- 4
- BA
- 1,909
- SqFt






- List Price
- $1,950,000
- MLS#
- ML82060162
- Status
- ACTIVE
- Property Type
- res
- Bedrooms
- 3
- Total Bathrooms
- 4
- Full Bathrooms
- 4
- Sqft. of Residence
- 1,909
- Lot Size
- 13,700
- Listing Area
- Country Club East
- Year Built
- 1961
Property Description
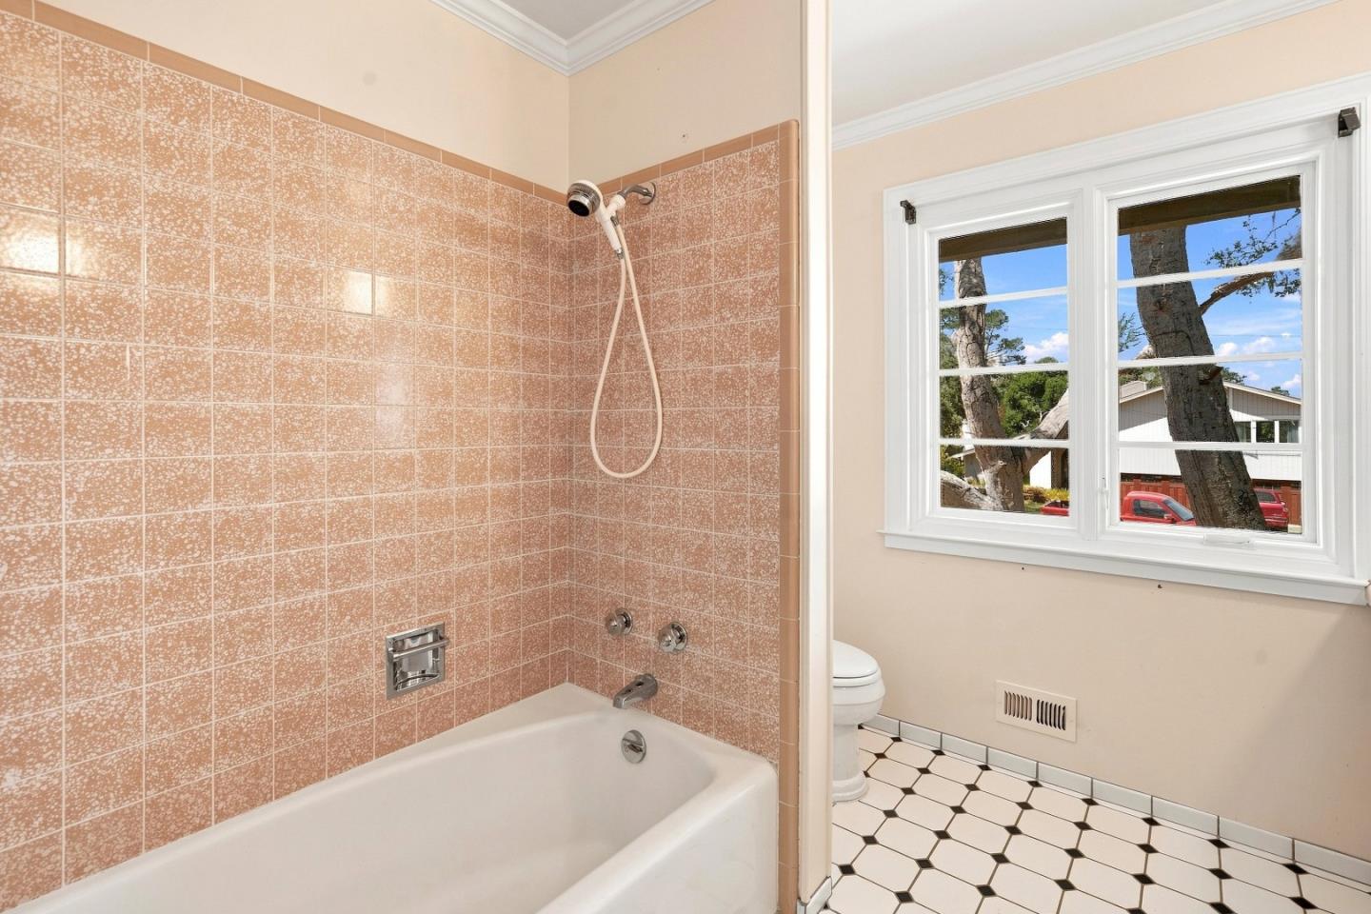
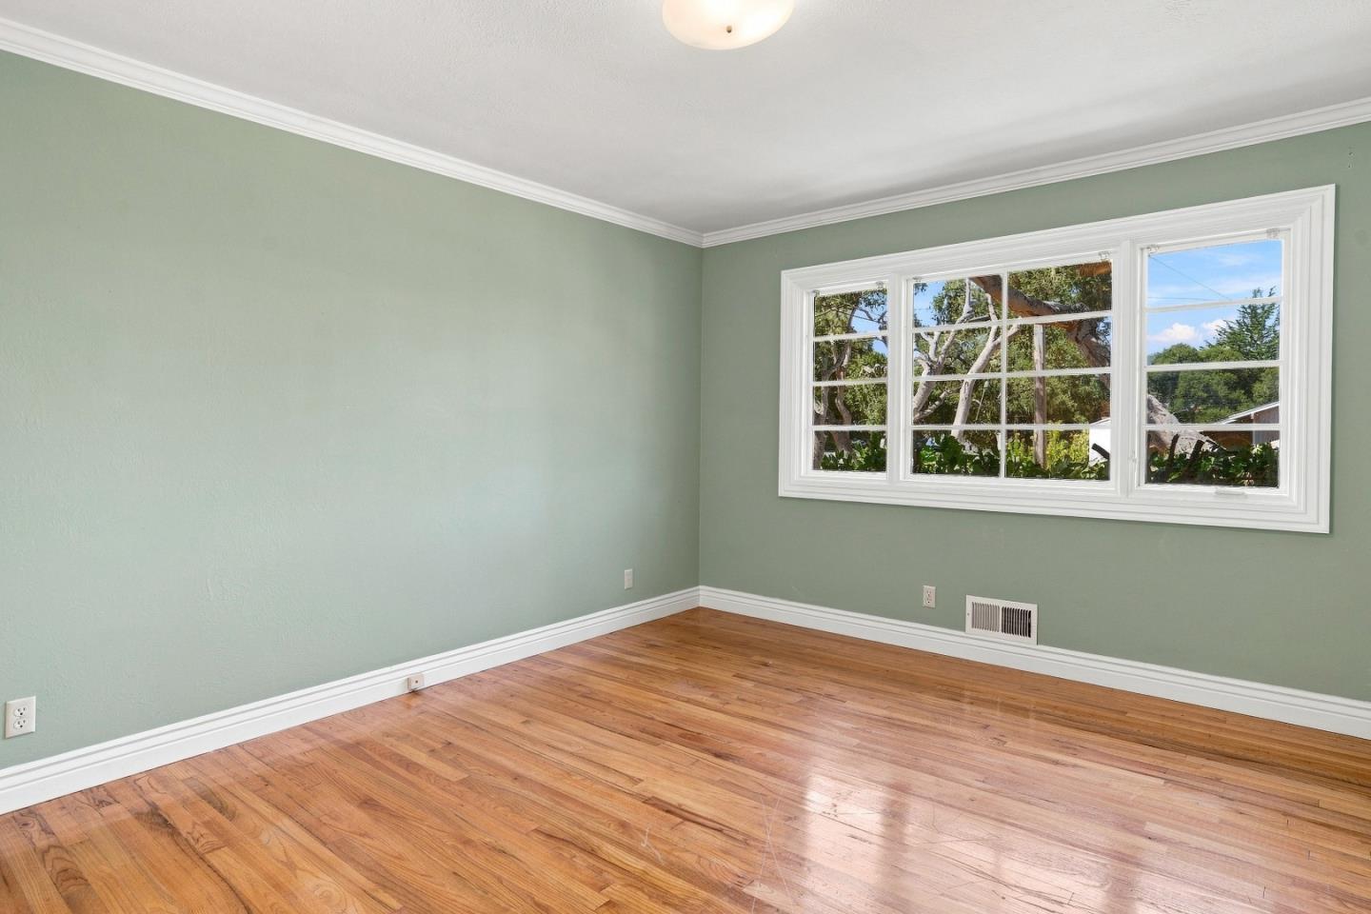
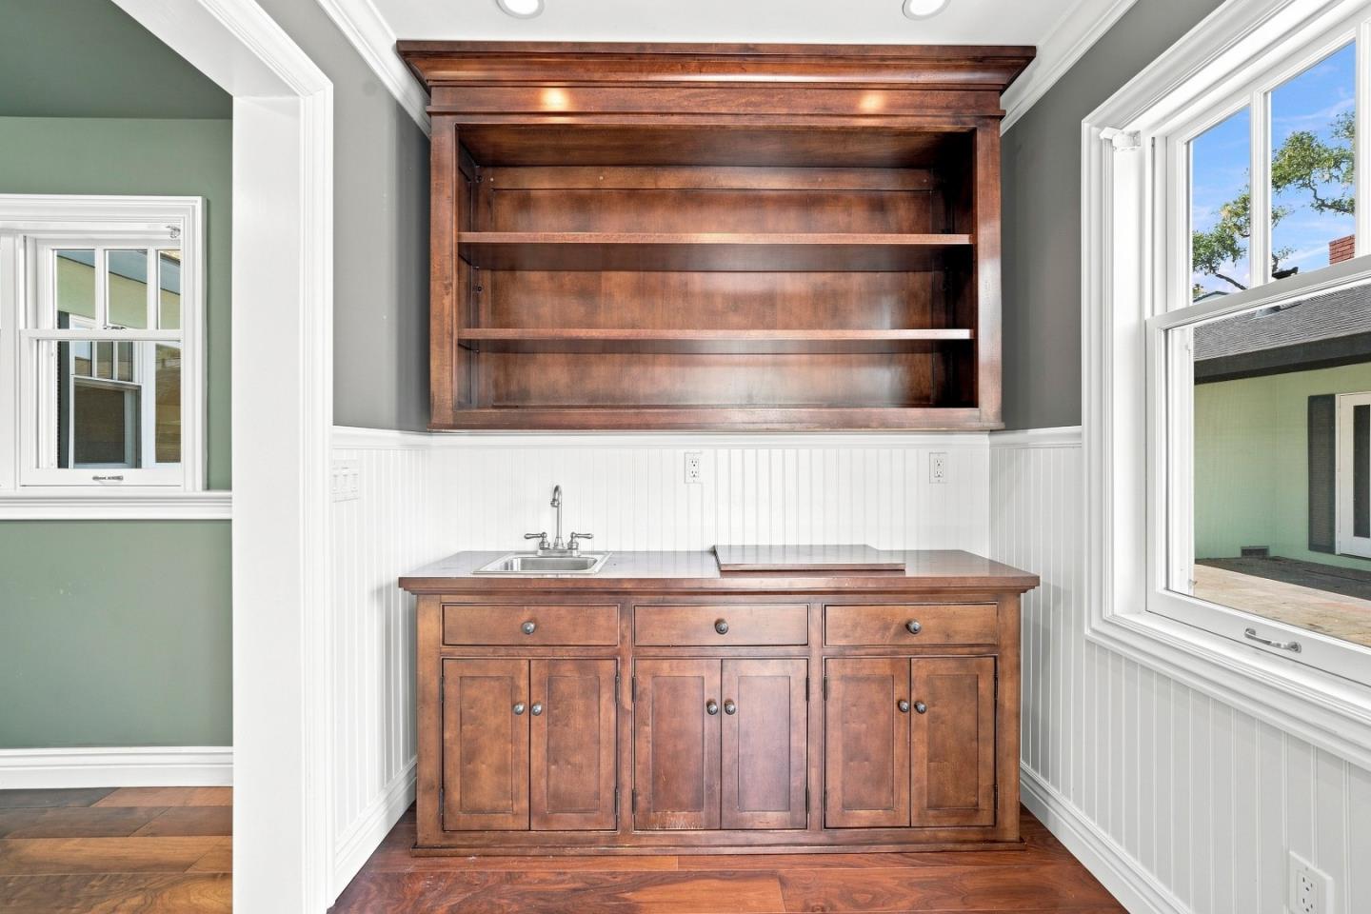
Opportunity awaits in this Country Club East neighborhood of Pebble Beach very close to the Country Club Gate to Pacific Grove on a quiet neighborhood street. This charming 3-bedroom, 4-bath residence offers exceptional flexibility and privacy, featuring an approximately 490 sq. ft. detached guest unit with its own private entrance, and a spacious newly remodeled bathroom with a jetted tub and stall shower. It is perfect for visitors, extended family, or a home office. Inside, you'll find a spacious living room, a separate dining area adjacent to the kitchen, and a generously sized primary suite complete with a cozy fireplace, French doors to the back patio, and walk-in closet. Skylights throughout the home fill the interior with natural light, creating a warm and inviting atmosphere. The expansive patio provides the ideal setting for outdoor entertaining or peaceful relaxation. Conveniently located near The Inn at Spanish Bay, scenic seaside walking paths, renowned dining destinations, and shopping, this property offers the perfect blend of comfort, convenience, and the amazing Pebble Beach living.
/u.realgeeks.media/searchmontereypeninsulahomes/new-site-logos-and-pictures/2018_MPHT_Logo_170_x_210.png)
Additional Information
- Age
- 65
- Amenities
- Skylight
- Bathroom Features
- Full on Ground Floor, Shower over Tub - 1, Stall Shower - 2+, Stone, Tile, Tub
- Bedroom Description
- More than One Bedroom on Ground Floor, Primary Bedroom on Ground Floor
- Cooling System
- None
- Energy Features
- Skylight
- Family Room
- No Family Room
- Fence
- Fenced Back
- Fireplace Description
- Living Room, Primary Bedroom, Wood Burning
- Floor Covering
- Hardwood, Stone
- Foundation
- Concrete Perimeter and Slab
- Garage Parking
- Attached Garage, Guest / Visitor Parking, On Street
- Heating System
- Central Forced Air - Gas
- Laundry Facilities
- In Garage
- Living Area
- 1,909
- Lot Description
- Grade - Gently Sloped, Grade - Sloped Up
- Lot Size
- 13,700
- Neighborhood
- Country Club East
- Other Utilities
- Public Utilities
- Roof
- Composition
- Sewer
- Sewer - Public
- Unincorporated Yn
- Yes
- Zoning
- R1
Mortgage Calculator
Listing courtesy of Peter Butler from Carmel Realty Company. 831-277-7229
 Based on information from MLSListings MLS as of All data, including all measurements and calculations of area, is obtained from various sources and has not been, and will not be, verified by broker or MLS. All information should be independently reviewed and verified for accuracy. Properties may or may not be listed by the office/agent presenting the information.
Copyright 2026 MLSListings Inc. All rights reserved