Oct. 10, 2014
Originally published October 10, 2014; substantially updated August 2026.
Alta Mesa is easy to miss.
Drivers traveling between downtown Monterey, Highway 1, Del Monte Center and Monterey Peninsula College can pass within a few hundred yards of the neighborhood without realizing that a remarkably private collection of winding roads, large residential lots, historic adobes and wooded greenbelts exists just above them.
That sense of separation is not accidental.
Alta Mesa was shaped by one of America's most influential landscape architecture firms: the Olmsted Brothers.
Beginning in 1924, three daughters of Monterey landowner David Jacks commissioned the Olmsted firm to plan a residential community across hundreds of acres of their family's former Rancho Aguajito holdings. The plan followed Monterey's natural ridges and valleys, preserved green space and allowed roads to curve with the terrain rather than cutting across it in a conventional grid.
The Great Depression, World War II and Monterey's later growth prevented the original plan from being completed exactly as envisioned. But enough survived that nearly a century later the Olmsted design still explains why Alta Mesa looks and feels different from almost every other Monterey neighborhood.
If you are researching current homes rather than neighborhood history, visit our complete guide to Alta Mesa real estate and homes for sale.
Before Alta Mesa: Rancho Aguajito
Long before Alta Mesa became a residential neighborhood, much of the land was associated with Rancho Aguajito.
The Monterey area during the Spanish and Mexican periods was divided among pueblo lands, ranchos and smaller holdings. Over the course of the nineteenth century, ownership changed dramatically as California moved from Mexican to American rule.
One of the dominant figures in that transition was Scottish immigrant David Jacks.
Jacks eventually controlled enormous landholdings throughout Monterey County and the Monterey Peninsula. His legacy remains controversial because of the circumstances surrounding some of those acquisitions, but there is little question that his family's land ultimately influenced the physical development of Monterey, Pacific Grove, Pebble Beach, Seaside and surrounding areas.
After David Jacks died in 1909, portions of those holdings passed into corporations and trusts controlled by his children.
Alta Mesa's story emerged from that inheritance.
The Three Jacks Sisters Behind Alta Mesa
Three of David Jacks' daughters were particularly important to Alta Mesa:
- Lee L. Jacks
- Margaret A. Jacks
- Vida G. Jacks
Lee had been born Louisa Lincoln Jacks but later used the name Lee L. Jacks. The sisters managed family property through the L.M. & V. Jacks corporation.
They were not simply absentee heirs selling pieces of inherited ranchland.
The historical record shows a family increasingly concerned with planning, preservation, education and the long-term treatment of Monterey property.
Lee became particularly involved in management of the family's business interests. Margaret became well known for philanthropy and historic preservation. Vida was remembered for her support of education and for donating an important book collection to the Monterey Public Library.
Together, they made a decision that would permanently shape Alta Mesa: rather than simply divide the property into a conventional street grid, they hired the Olmsted Brothers.
Who Were the Olmsted Brothers?
The Olmsted name occupies a remarkable place in American landscape architecture.
Frederick Law Olmsted Sr. is best known as the designer, with Calvert Vaux, of New York City's Central Park and as one of the founders of the profession of landscape architecture in the United States.
His sons and successors continued that work through the Brookline, Massachusetts firm known as Olmsted Brothers.
The firm designed parks, university campuses, residential communities, parkways and private estates throughout the United States.
By the early twentieth century, hiring the Olmsted firm meant bringing some of the country's most sophisticated ideas about land planning and landscape design to a project.
That is what the Jacks sisters did in Monterey.
The 1924 Alta Mesa Plan
In March 1924, the Olmsted Brothers prepared a preliminary plan for approximately 545 acres of Jacks family land.
The formal title referred to a subdivision of portions of Rancho Aguajito and Monterey City Lands.
Revisions followed in 1925 and 1927.
The original project was substantially larger than the Alta Mesa neighborhood we recognize today.
It extended across land that would eventually have very different uses, including areas now occupied by:
- Del Monte Center
- Monterey Peninsula College
- Don Dahvee Park
- Iris Canyon Greenbelt
- apartments and other later development
The neighborhood that ultimately emerged represents only part of the larger landscape the Olmsted firm originally studied.
Designing With the Land Instead of Against It
The Olmsted approach to Alta Mesa becomes obvious when you look at the streets.
Rather than force a rectangular grid across the mesa, the designers worked with Monterey's existing ridges, slopes, ravines and vegetation.
Roads bend.
Lots change shape.
Homes sit at different elevations.
Green areas appear between residential streets and surrounding development.
The goal was not simply to maximize the number of saleable lots. The landscape itself was treated as part of the neighborhood design.
The City's Alta Mesa historic research specifically identifies the relationship between the road system, natural topography, large parcels and open spaces as defining characteristics of the Olmsted plan.
The Roads Were Meant to Follow the Topography
Alta Mesa's curving streets are one of its most recognizable characteristics today.
The Olmsted plan called for routes that responded to the contours of the mesa rather than climbing hills unnecessarily or requiring extensive alteration of the terrain.
This approach created a neighborhood where roads reveal the landscape gradually.
A house may sit above the street on one block and below it on another. Mature trees conceal neighboring properties. Curves prevent long uninterrupted views down residential roads.
The effect is subtle, but it is a major reason Alta Mesa can feel surprisingly secluded despite being almost in the middle of Monterey.
Large Lots Were Part of the Plan
The Olmsted design also envisioned residential parcels larger than those found in many of Monterey's older neighborhoods.
This gave individual houses more separation and allowed landscaping to become an important part of the streetscape.
As Alta Mesa eventually developed, that pattern contributed to:
- larger yards
- greater separation between homes
- mature tree canopies
- room for gardens
- private driveways and off-street parking
- a stronger relationship between houses and surrounding landscape
These characteristics remain major elements of Alta Mesa's residential identity today.
The Olmsteds Planned Greenways Around Alta Mesa
One of the most forward-looking aspects of the Alta Mesa plan involved green space.
The Olmsted Brothers incorporated planted belts and greenways into the subdivision design.
Vegetation was not merely decorative. Plantings could help control erosion on steep slopes, screen development and reinforce the natural appearance of the neighborhood.
The designers recommended trees and shrubs appropriate to the Monterey landscape, including coast live oaks and rapidly growing Monterey pines.
Residential parcels were planned to back onto greenways in areas that later became some of Monterey's most recognizable neighborhood open spaces.
Don Dahvee Park
Don Dahvee Park is one of the most important surviving pieces of that planning legacy.
The original Olmsted scheme actually envisioned residential development extending farther through portions of the land now occupied by the park.
But the plan preserved a significant greenway through the area.
Ultimately, the Jacks family donated substantial open-space lands to the City of Monterey, helping establish the park and maintaining a wooded buffer between Alta Mesa and later urban development.
Today, Don Dahvee Park performs much the same visual function the original designers valued: it helps separate the residential neighborhood from Munras Avenue, Del Monte Center and surrounding commercial activity.
Iris Canyon Greenbelt
The same principle appears on Alta Mesa's other side at Iris Canyon.
The Olmsted plans showed residential lots backing toward a preserved greenway through the canyon.
That land eventually became Iris Canyon Greenbelt Park.
The greenbelt now helps separate Alta Mesa from Monterey Peninsula College and other development to the east.
Together, Iris Canyon and Don Dahvee help explain one of Alta Mesa's most unusual characteristics: the neighborhood is geographically central but often feels enclosed by vegetation rather than surrounded by city streets.
Why the Original Alta Mesa Plan Was Never Fully Built
The Olmsted plan was ambitious, but history intervened.
Development began during the prosperous 1920s, just before one of the most disruptive economic periods in American history.
The stock-market crash of 1929 and the Great Depression dramatically slowed residential construction.
Alta Mesa's development effectively paused.
World War II further delayed major residential expansion.
The result was a gap of more than two decades between the last important pre-Depression subdivision and the next major phase of Alta Mesa development.
That interruption ultimately changed the neighborhood.
La Mesa Redonda: The 1929 Subdivision
In November 1929, the La Mesa Redonda Tract No. 1 was formally recorded.
The owners were identified as Lee L. Jacks, Margaret A. Jacks and Vida G. Jacks.
The subdivision included residential parcels around Via Mirada, Copa del Oro and Mesa Road.
It represented one of the first tangible implementations of the larger Olmsted concept.
But its timing could hardly have been worse.
The Great Depression had begun, and Alta Mesa would not develop at the pace its planners had anticipated.
J.C. Anthony Helps Shape Early Alta Mesa
Another important figure in Alta Mesa's early development was builder and real-estate developer J.C. Anthony.
Anthony worked throughout the Monterey Peninsula and became known for houses influenced by Spanish Colonial and Pueblo Revival architecture.
During the 1920s, he became active on the Monterey mesa.
He restored historic adobe structures and developed new residences that helped create a deliberate relationship between early California architecture and the new residential neighborhood.
His work is one reason Alta Mesa contains architectural history that predates the ranch houses most buyers associate with the neighborhood today.
Jo Mora and Alta Mesa
Artist, sculptor, cartographer and designer Jo Mora was also associated with early residential development on the mesa.
Mora was one of the Monterey Peninsula's most versatile creative figures, producing sculpture, illustrations, maps and architectural work throughout California.
The Cultural Landscape Foundation identifies both J.C. Anthony and Jo Mora with the Colonial Revival residences developed during Alta Mesa's early period.
Their presence adds another dimension to Alta Mesa's history: this was not simply a land subdivision. The neighborhood emerged during an era when Monterey artists, architects, builders and landscape designers were actively reconsidering California's Spanish and Mexican architectural past.
Alta Mesa Contains Homes Older Than the Neighborhood
Perhaps the most surprising part of Alta Mesa history is that several buildings within the neighborhood are much older than the Olmsted subdivision.
Some date to the Mexican and early American periods.
Landscape architect Emerson Knight identified several early adobe structures in this area when preparing his 1939 planning work for Monterey.
Those old buildings were incorporated into the twentieth-century neighborhood rather than erased from it.
Casa Buelna
Casa Buelna at 801 Mesa Road is one of Alta Mesa's remarkable survivors.
The City dates the adobe to approximately 1821.
It is associated with José Antonio Buelna, who used the building as both a residence and school.
Later owners altered and expanded the house, including work by J.C. Anthony during the early twentieth century.
The result is a property where Monterey's early adobe history and Alta Mesa's later residential development overlap within a single site.
Casa Bonifacio
Another early structure is Casa Bonifacio.
The adobe dates to approximately 1835 but did not originally stand in Alta Mesa.
It was moved from Alvarado Street in 1922 and reconstructed on Mesa Road by J.C. Anthony.
Moving an adobe building sounds extraordinary today, but the relocation reflects an early Monterey preservation philosophy in which historic structures were sometimes physically moved rather than demolished.
La Mirada: Alta Mesa's Most Famous Historic Estate
The best-known historic property associated with Alta Mesa is undoubtedly La Mirada at 720 Via Mirada.
The property began as an adobe dating to Monterey's Mexican-era history.
Records associate the early house with the Castro family, and the site evolved substantially through successive owners.
During the 1920s, author Gouverneur Morris transformed the property into an elegant Monterey estate.
J.C. Anthony was involved in remodeling the house, while noted landscape designer Florence Yoch contributed to the gardens.
Yoch later became one of California's best-known landscape designers and worked on private estates as well as landscapes associated with Hollywood films.
La Mirada's Hollywood Connection
Under Gouverneur Morris, La Mirada became associated with Monterey's social and artistic life.
Morris was a successful novelist and screenwriter, and the estate hosted prominent visitors from the entertainment world during the silent-film era.
The house was expanded far beyond its original adobe form, producing the rambling collection of rooms, patios and gardens recognizable today.
The economic collapse following 1929 eventually ended Morris' ownership.
The Work Family and La Mirada
La Mirada later became associated with another major Monterey family: the Works.
Banker and landowner Thomas A. Work and his family acquired the property during the 1930s.
The Work family's connections to Monterey extended throughout banking, real estate and land development.
Decades later, the property passed to the Monterey Museum of Art.
Today La Mirada remains one of Alta Mesa's most significant historic places and an unusual example of a Mexican-era adobe transformed into a twentieth-century estate and cultural institution.
Alta Mesa Development Resumes After World War II
For years after the Depression began, major subdivision activity in Alta Mesa remained limited.
That changed after World War II.
Monterey, like much of California, experienced increased demand for housing during the postwar period.
The city expanded into areas that had previously remained rural, wooded or sparsely developed.
Alta Mesa's unfinished residential plan finally began filling in.
Lynwood Oaks – 1953
In 1953, the Lynwood Oaks subdivision was developed east of Mesa Road.
This represented the first major subdivision phase in Alta Mesa since development had stalled around the beginning of the Depression.
The architecture increasingly reflected the postwar era rather than the Spanish Colonial influences of the neighborhood's earliest development.
Alta Mesa Park – 1957
The next major step came in April 1957 with recording of the Alta Mesa Park subdivision.
Development continued primarily through the late 1950s and 1960s.
This period produced many of the ranch, post-adobe, traditional and mid-century homes associated with Alta Mesa today.
By the end of this development era, most of the residential portion of the original Olmsted concept had finally been implemented—more than three decades after the first plan was drawn.
A 1920s Neighborhood Finished in the 1960s
That unusually long timeline is one of Alta Mesa's defining historical characteristics.
Its fundamental landscape plan belongs to the 1920s.
Some of its historic buildings are a century older than that.
Its most substantial residential construction occurred during the 1950s and 1960s.
And later owners have continued adding contemporary architecture and substantial renovations.
Alta Mesa therefore never developed the uniform appearance of a subdivision built by a single developer over a few years.
What Happened to the Rest of the 545 Acres?
The original Olmsted study covered roughly 545 acres, but the residential neighborhood eventually represented only about 120 acres of that larger vision.
Monterey changed around it.
Land originally contemplated for residential development eventually accommodated major community uses, including:
- Monterey Peninsula College
- Del Monte Center
- Don Dahvee Park
- Iris Canyon Greenbelt
- apartments and other development
Ironically, those changes may have reinforced Alta Mesa's privacy.
The neighborhood became a smaller residential enclave surrounded partly by parks, greenbelts, institutional land and commercial development rather than continuing outward as one enormous subdivision.
Why Alta Mesa Still Feels Hidden
People unfamiliar with Monterey are often surprised when they first enter Alta Mesa.
That reaction can be traced directly back to the neighborhood's planning history.
The combination of:
- winding roads
- large lots
- irregular topography
- mature trees
- greenbelt boundaries
- limited through streets
makes the neighborhood feel much farther from downtown Monterey than it actually is.
The landscape conceals the city around it.
That was essentially part of the Olmsted idea from the beginning.
The Jacks Sisters' Preservation Legacy
Alta Mesa was not the only place where the Jacks sisters influenced Monterey's landscape.
Margaret Jacks became especially important to historic preservation.
She helped preserve Monterey properties inherited from her father and was active in organizations dedicated to Monterey history.
In the 1920s she also hired the Olmsted Brothers to design the Memory Garden behind Pacific House in today's Monterey State Historic Park.
In 1954, Margaret donated Pacific House, Memory Garden and Casa del Oro to the California State Park Commission.
That means two very different Monterey landscapes—Alta Mesa and one of the city's best-known historic gardens—share a connection through both Margaret Jacks and the Olmsted firm.
Lee Jacks and the Family Business
Lee Jacks is less well known publicly than Margaret, but her role in the family enterprise was substantial.
Historical accounts describe Lee as one of the most capable managers among David Jacks' children.
She served as president of the family corporation and became directly associated with the Olmsted planning work for Alta Mesa.
The surviving Olmsted project records identify Lee as the client on Alta Mesa plans.
Her involvement makes the neighborhood an interesting example of large-scale land planning directed by women during an era when both real-estate development and professional planning were overwhelmingly dominated by men.
Vida Jacks
Vida Jacks was the third sister associated with the Alta Mesa landholding company.
Like her sisters, Vida participated in management of the family's property.
She also left a cultural legacy in Monterey through her collection of books, which became associated with the Monterey Public Library.
Together, Lee, Margaret and Vida demonstrate that the second generation of the Jacks family had a substantially different relationship with Monterey than their controversial father.
They were increasingly associated with philanthropy, preservation, education and planned land development.
The Olmsted Legacy You Can Still See Today
You do not need an original 1924 subdivision drawing to see the Olmsted influence in Alta Mesa.
Drive through the neighborhood and look at the way the streets move through the landscape.
Notice where the trees and greenbelts hide surrounding development.
Look at the varying lot shapes and elevations.
Notice how few streets behave like conventional urban thoroughfares.
Then compare Alta Mesa with Monterey neighborhoods developed on tighter grids.
The difference becomes apparent.
The Olmsted plan is not simply a historical footnote. It remains part of the everyday physical experience of the neighborhood.
Alta Mesa Real Estate Today
Today's Alta Mesa contains an unusually varied collection of properties.
They range from historic adobes and early Spanish Colonial-influenced homes to postwar ranch houses, post-adobe construction, mid-century residences and substantial contemporary remodels.
Large lots, mature landscaping and greenbelt adjacency remain important elements of the neighborhood.
Those characteristics are better addressed in our current buyer-oriented guide, where you can also see live MLS listings and property-specific due-diligence information.
Visit Alta Mesa Real Estate & Homes for Sale.
Frequently Asked Questions About Alta Mesa History
Who designed the Alta Mesa neighborhood in Monterey?
The Jacks sisters hired the nationally prominent Olmsted Brothers landscape architecture firm to prepare a residential development plan for Alta Mesa beginning in 1924.
Who were the Jacks sisters?
Lee L. Jacks, Margaret A. Jacks and Vida G. Jacks were daughters of Monterey landowner David Jacks. Through their family corporation they controlled substantial Monterey property and commissioned the Olmsted Brothers to plan development of land that became Alta Mesa.
How large was the original Olmsted plan for Alta Mesa?
The preliminary Olmsted plan covered approximately 545 acres of former Rancho Aguajito and adjoining Monterey land. The residential neighborhood ultimately developed on a substantially smaller portion of that original area.
When was the Alta Mesa plan created?
The Olmsted Brothers prepared the first preliminary plan in March 1924, with additional revisions in 1925 and 1927.
Why wasn't the original 545-acre Alta Mesa neighborhood fully developed?
The Great Depression and World War II interrupted residential development. Portions of the land originally contemplated in the broader plan eventually became Del Monte Center, Monterey Peninsula College, parks, greenbelts and other development.
When were most Alta Mesa homes built?
Although planning began in the 1920s and some historic homes are much older, much of Alta Mesa's residential buildout occurred during the 1950s and 1960s following the Lynwood Oaks subdivision in 1953 and Alta Mesa Park subdivision in 1957.
Are there historic adobes in Alta Mesa?
Yes. Alta Mesa contains several important historic buildings that predate the modern neighborhood, including Casa Buelna, Casa Bonifacio and La Mirada.
What is La Mirada?
La Mirada is a historic adobe estate at 720 Via Mirada. Its origins date to Monterey's Mexican-era history. It was later extensively remodeled for author Gouverneur Morris, became associated with the Work family and is now part of the Monterey Museum of Art.
Did the Olmsted Brothers design Don Dahvee Park and Iris Canyon?
The original Alta Mesa plan incorporated greenways through areas associated with today's Don Dahvee Park and Iris Canyon Greenbelt. The Jacks family later donated substantial open-space land that became dedicated public park and greenbelt areas.
Why does Alta Mesa have winding streets and large lots?
Those characteristics reflect the Olmsted planning philosophy. Roads were designed to follow the mesa's natural topography while relatively large residential parcels and green spaces helped preserve the area's landscape character.
Explore Alta Mesa and Monterey History
Alta Mesa is one of the best examples of Monterey history hiding in plain sight.
Its story connects a nineteenth-century rancho, the complicated legacy of David Jacks, three unusually influential daughters, America's most famous landscape-planning tradition, early California adobes, Monterey artists and builders, the Great Depression and Monterey's postwar expansion.
The houses changed over time, but the landscape underneath them still reflects decisions made more than a century ago.
Continue exploring:
Considering a home in Alta Mesa or elsewhere in Monterey?
Explore current Monterey real estate or call Mark Bruno and the Monterey Peninsula Home Team at (831) 917-8190.


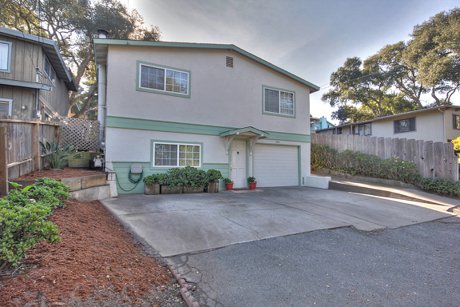



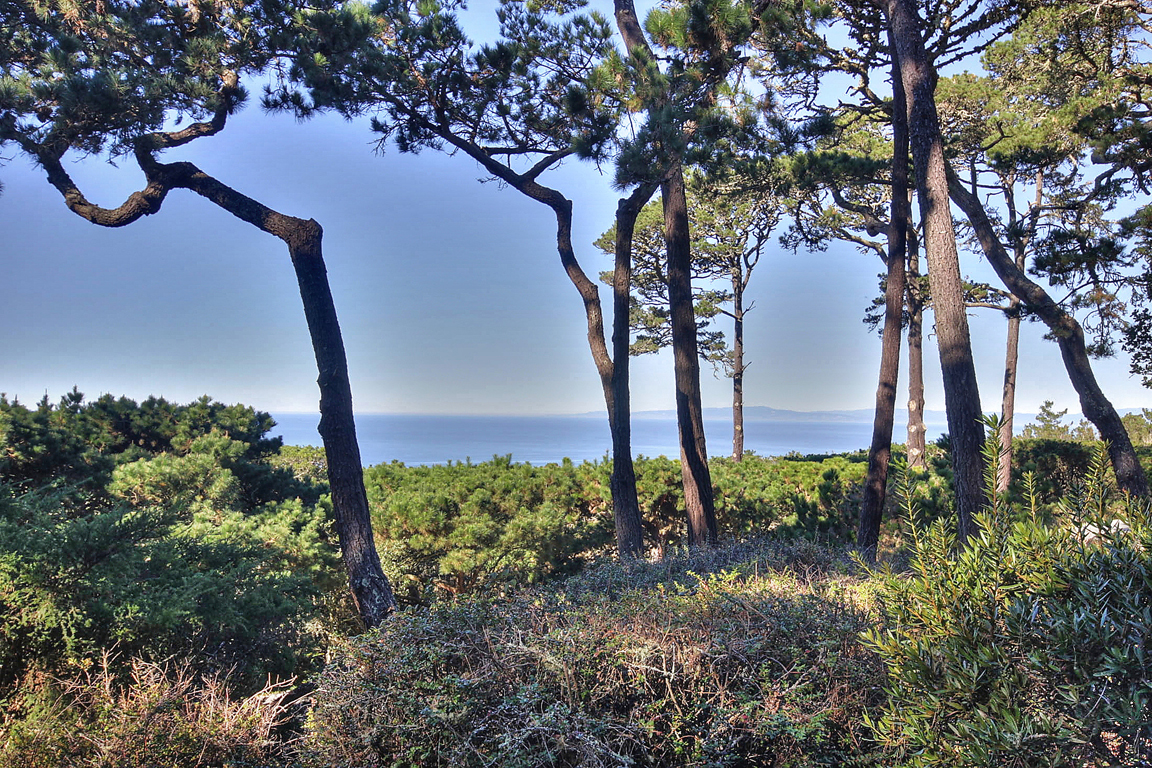 You will enjoy living a low maintenance lifestyle in this light and bright 3 bedroom, 2 bath,
 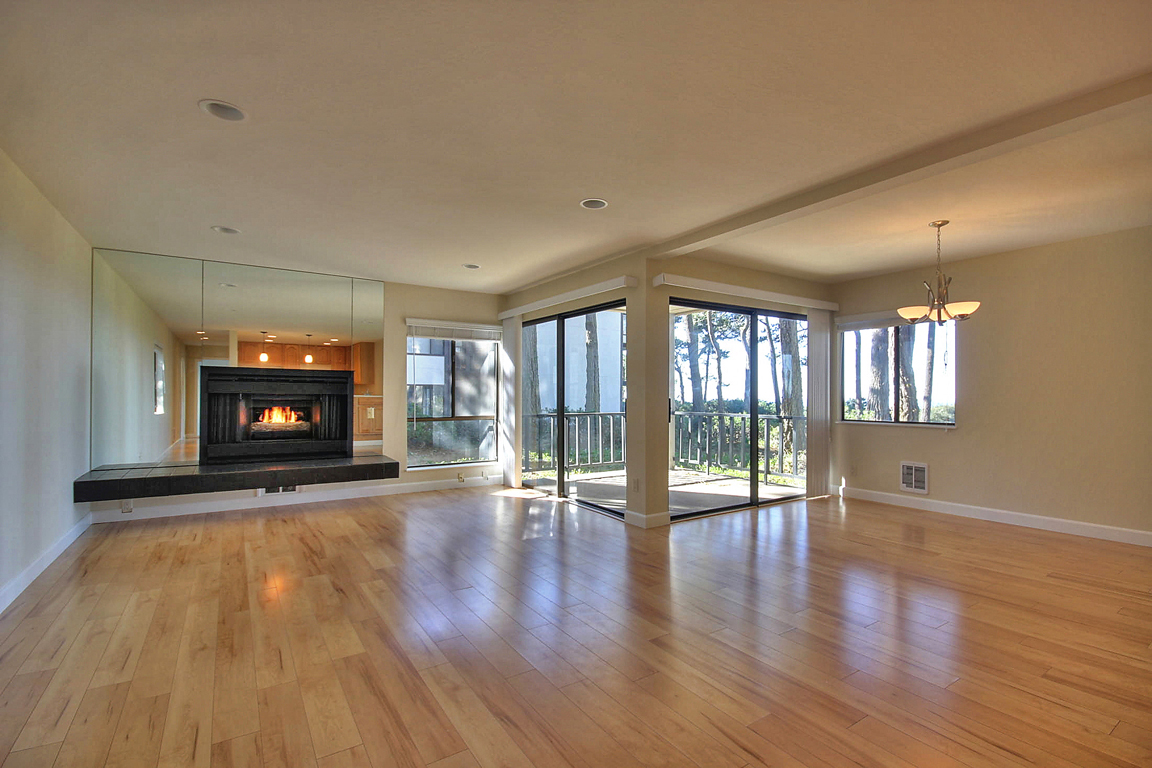 sliding doors that open out onto your own private covered patio with beautiful ocean and forest views. Sunsets are especially magnificent from this high perched west facing vantage point.


 Pacific Grove is known as “America’s Last Hometown” and it is appropriately named if you ask me. One stay in this quaint little town will leave you wanting to come back again and again or even moving here full time! There is a great downtown shopping district that looks much the same as it did 50 years ago. Pacific Grove will not allow national chains to put up shop here which is the main reason the town has been able to preserve its small town look and feel. There is a feeling of community in Pacific Grove and fabulous annual community events that keep the old traditions alive and foster that strong community feel. In addition to the feel of an older slower pace of life, Pacific Grove is said to have the highest concentration of Victorian era homes per capita in America, so the town looks the part as well.
 When most people think Victorian Era architecture, they think of the distinct Queen Anne Victorian style home and while Pacific Grove has its share of Queen Anne style homes, it has 12 other distinct styles that have been identified from this period as well.