Aug. 22, 2013
Originally published August 22, 2013; substantially updated September 2026.
The hills above downtown Monterey can be surprisingly difficult to name.
Ask one longtime resident where a particular house is located and you may hear Monterey Vista. Ask a real-estate agent and the same general area may be described as Mar Vista, Monte Vista, Toyon Heights, Peter's Gate or Monte Regio.
Those overlapping names are not simply real-estate marketing.
They reflect the way this part of Monterey actually developed.
Monterey Vista was never one master-planned subdivision built all at once. Instead, the broad hillside above downtown grew in layers. Private estates appeared first. Small subdivisions followed during the early twentieth century. Additional residential tracts were created before the Depression. Then, after World War II, Monterey expanded rapidly into the remaining hillsides with ranch homes, garages, larger windows and streets designed for an increasingly automobile-oriented city.
Mar Vista and Toyon Heights belong primarily to that later chapter.
Today the City of Monterey recognizes the larger area as Monterey Vista, while Mar Vista, Monte Vista and Toyon Heights remain useful local and real-estate names for different portions of the broader neighborhood.
Understanding that history explains both why the names overlap and why homes separated by only a few blocks can differ so dramatically in age, architecture, lot size and character.
If you are researching current homes rather than neighborhood history, visit our guides to Mar Vista real estate and Monte Vista real estate.
Where Is Monterey Vista?
The City of Monterey uses Monterey Vista for a broad residential neighborhood occupying the hills above central Monterey.
The City's current neighborhood traffic plan describes Monterey Vista as generally bounded by:
- Skyline Drive on the southwest
- Veterans Park and Old Town on the north
- Munras Avenue on the east
- Alta Mesa and Highway 1 on the south
That is a much larger area than what many people mean when they casually say "Mar Vista."
Within those broader Monterey Vista boundaries are places whose histories developed independently before eventually becoming part of the same modern neighborhood identity.
Monterey's Geography Created a Neighborhood of Mesas and Canyons
To understand Monterey Vista, it helps to understand Monterey itself.
The City did not grow across flat land in every direction.
Monterey rises away from the bay through a sequence of slopes, mesas, ravines and wooded canyons. The City's General Plan describes a repeating landscape pattern in which residential areas occupy elevated mesas while roads and open spaces often follow lower canyon corridors.
The same pattern can be seen in:
- Alta Mesa
- Monterey Vista
- Monte Regio
- Skyline Forest
- Fisherman's Flats
- Deer Flats
This terrain had enormous influence on how the neighborhoods developed.
Instead of one uninterrupted urban grid, Monterey became a collection of residential areas separated or connected by slopes, greenbelts and winding roads.
Before Mar Vista: Monterey's Residential Hills Were Still Largely Open
During most of the nineteenth century, Monterey's population was concentrated much closer to the waterfront and historic core.
The city centered on the harbor, Presidio, Custom House, adobes and commercial streets surrounding what is now downtown and Old Town.
The hills above town were only lightly developed.
That began changing near the turn of the twentieth century, when affluent San Francisco families, artists and developers became interested in the wooded slopes above Monterey.
Several of the earliest pieces of today's Monterey Vista story began during this period.
Charles Rollo Peters Arrives Above Monterey
One of the most famous early residents was painter Charles Rollo Peters.
Around 1900, Peters acquired approximately 30 acres above Monterey and created an estate containing a residence, studio, gallery, gardens and outbuildings.
The property became known as Peters Gate.
Peters lived there only until 1909, but the estate's name survived long after the property itself was divided.
The former estate was not immediately transformed into a dense neighborhood. Subdivision work did not begin until the late 1920s, and much of the surrounding residential construction came even later.
You can read the complete story in Charles Rollo Peters and the History of Peter's Gate.
Bruguiere Park – One of Monterey Vista's Earliest Subdivisions
Another early piece of today's Monterey Vista developed nearby.
The affluent Bruguiere family owned property adjoining the Peters estate during the early twentieth century.
After the family property changed hands, the land was subdivided as Bruguiere Park.
A subdivision map was surveyed in 1911.
The historical boundaries extended roughly between Grove Street, Alameda Avenue, Martin Street and land that would later become part of the Monte Regio area.
Some of the street names on the original map were different from the names residents recognize today.
Park Street was renamed Colton Street in 1917, while a street identified as Monterey Avenue on the early map became part of what we now know as Monterey Circle.
The Bruguiere Gates
Large stone-and-wood entrance structures from the Bruguiere era survive near Colton Street.
They are frequently mistaken for the Peters Gates because both estates existed in roughly the same portion of Monterey during the same period.
Historical research by the Monterey Vista Neighborhood Association has shown that they were separate properties.
The Bruguiere gates marked an entrance into Bruguiere Park, while the authentic Peters Gates were associated with the neighboring Charles Rollo Peters estate.
This is a useful reminder of how fragmented the early residential landscape was.
What we now casually call Monterey Vista originally consisted of separate private properties and subdivisions with different owners, names and histories.
Artists Were Among the Early Hillside Residents
Bruguiere Park also became associated with Monterey's early artistic community.
Landscape painter Rowena Meeks Abdy and writer Harry Bennett Abdy designed and built a Craftsman home on El Camino around 1912.
Historical research suggests theirs may have been one of the earliest houses constructed in the subdivision.
Their presence connects this part of Monterey Vista with the larger artistic movement that was taking shape across Monterey and Carmel during the early twentieth century.
At this point, the hills above Monterey were still far from densely developed.
Large open parcels remained between individual estates and scattered houses.
Monte Regio Develops Separately
Monte Regio is another name that becomes intertwined with modern Monterey Vista.
Historically, Monte Regio developed separately from both Peters Gate and Bruguiere Park.
Subdivision activity accelerated during the late 1920s, as Monterey expanded farther into the hillside.
Like Peter's Gate, Monte Regio eventually became dominated by residential development, but neither name originally described the entire area that the City now calls Monterey Vista.
This is why older deeds, subdivision maps, local conversation and modern MLS descriptions can use different neighborhood names for properties that appear very close together on today's map.
The Great Depression Interrupts Monterey's Hillside Expansion
The late 1920s appeared to be the beginning of much more extensive residential development throughout Monterey's hills.
Then the economy collapsed.
The Great Depression dramatically slowed construction throughout California.
Development continued in pieces, but many of Monterey's hillside areas remained only partially built before World War II.
The difference is still visible in the architecture.
Prewar cottages, Spanish Revival homes and Craftsman-influenced residences sit relatively close to houses constructed decades later.
World War II Changes Monterey
World War II transformed the Monterey Peninsula.
Military installations expanded, Fort Ord became enormously important, and the former Hotel Del Monte property became increasingly connected to the U.S. Navy.
After the war, Monterey experienced the same housing pressures affecting cities throughout California.
Returning veterans, military personnel, professionals and a growing middle class wanted homes.
At the same time, widespread automobile ownership made hillside residential development far more practical than it had been a generation earlier.
The remaining open land above central Monterey became increasingly valuable.
The Postwar House Was Different
The homes built during Monterey's postwar expansion reflected a different way of living from Monterey's older cottages and adobes.
Buyers increasingly expected:
- attached garages
- larger living rooms
- single-level floor plans
- modern kitchens
- yards for outdoor living
- automobile access
- greater separation from neighboring homes
California ranch architecture was particularly well suited to this lifestyle.
So were mid-century designs emphasizing large windows and a stronger connection between indoor living spaces and outdoor views.
Why the Hills Above Monterey Became So Valuable
The elevated land had one enormous advantage that downtown properties could not duplicate:
the view.
As residential roads climbed higher, individual properties gained sightlines across:
- Monterey Bay
- downtown Monterey
- Del Monte Beach
- Seaside
- Marina
- the distant northern shoreline
The view became part of the architecture.
Living rooms, dining areas, bedrooms, decks and patios increasingly faced outward toward Monterey Bay.
Mar Vista Drive Becomes a Residential Spine
Mar Vista Drive emerged as one of the most important roads through the postwar hillside neighborhood.
The City today identifies Mar Vista Drive as extending in sections from Monte Vista Drive toward Skyline Drive and from Soledad Drive toward Skyline Drive.
This made Mar Vista more than a small residential street.
It became a connective route between upper Monterey neighborhoods and the city below.
That role would eventually create one of the neighborhood's continuing challenges: balancing quiet residential streets with traffic moving between Skyline, Highway 68 and central Monterey.
Toyon Heights
One of the clearest examples of Monterey's postwar hillside development is Toyon Heights.
The name still appears in legal descriptions and real-estate records today.
County property records identify the subdivision as Toyon Heights, Tract 260.
Homes within the tract appear along and around:
- upper Mar Vista Drive
- Toda Vista
- Via Ladera
- nearby hillside streets
The surviving housing stock gives us a remarkably clear picture of when the neighborhood took shape.
1956: Toyon Heights Takes Shape
Numerous original homes within Toyon Heights date to 1956.
Public property records show examples on Mar Vista Drive, Toda Vista and Via Ladera all constructed during that year.
Additional homes followed almost immediately in 1957 and 1958.
That concentrated construction period is why this portion of Mar Vista has such a recognizable mid-century residential character.
The houses were not built over a century of gradual infill.
A substantial portion of the neighborhood appeared within only a few years.
The Typical Toyon Heights Lot
Original Toyon Heights parcels varied, but surviving records reveal a pattern of conventional postwar residential lots.
Some properties were approximately 6,000 square feet.
Others approached 9,000 or 10,000 square feet.
That scale allowed many homes to include:
- front and rear yards
- attached garages
- patios
- gardens
- room for later additions
These lots were much more compatible with the postwar ranch-house lifestyle than the narrow parcels found in older neighborhoods such as Oak Grove or portions of New Monterey.
Single-Level Ranch Homes
Many original Toyon Heights homes were constructed primarily on one level.
That reflected both the architectural fashion of the time and the needs of the postwar market.
Typical features could include:
- three bedrooms
- two bathrooms
- attached garage
- wood-frame construction
- fireplace
- large living-room windows
- direct access to outdoor areas
The surviving houses around Mar Vista Drive and Toda Vista remain excellent examples of Monterey's mid-1950s residential expansion.
The View Changed the Ranch House
A conventional ranch home on flat land typically spreads horizontally across its lot.
Building the same basic housing type on Monterey's hillside introduced another consideration.
Where was Monterey Bay?
Homes were increasingly oriented to make use of their elevation.
On favorable lots, builders could place principal rooms toward the bay and use larger windows to capture the view.
On steeper sites, split-level and multilevel designs became practical alternatives.
This is one reason Mar Vista contains both classic single-level ranch houses and more vertically organized hillside homes.
Why Toyon Heights Is Still Used as a Name
Toyon Heights never became a separate city or formally independent neighborhood.
It is an old subdivision name.
But subdivision names can be remarkably durable.
Toyon Heights continues to appear in legal descriptions, property records and real-estate marketing more than seventy years after its development.
Local buyers and agents may therefore describe a property as being in Toyon Heights even though City neighborhood maps place it within Monterey Vista.
Mar Vista, Monterey Vista and Toyon Heights Are Not Synonyms
This is where the terminology becomes important.
Monterey Vista is the larger neighborhood formally recognized by the City.
Mar Vista is a widely used local and real-estate name associated particularly with Mar Vista Drive and surrounding residential streets.
Toyon Heights is a specific historical subdivision associated with part of the upper Mar Vista area.
A house can therefore legitimately be described using more than one of these names.
For example, a 1956 home may legally be in the Toyon Heights subdivision, marketed locally as Mar Vista and still sit within the City's broader Monterey Vista neighborhood.
And What About Monte Vista?
Monte Vista adds another layer.
Monte Vista Drive is a real City street running between Mar Vista Drive and Soledad Drive.
Over time, Monte Vista also became a local and real-estate name for the surrounding residential area.
Today's real-estate searches can overlap substantially between Mar Vista and Monte Vista.
The City does not treat either as a fully separate neighborhood from Monterey Vista.
That is why national real-estate websites, local agents and longtime residents can label the same general location differently without any of them necessarily being wrong.
For today's housing distinctions, see our Monte Vista Real Estate guide.
Monterey Vista Was Built in Layers
Once these names are separated historically, the neighborhood begins to make much more sense.
Its development can be viewed in broad stages:
- around 1900: large private hillside estates such as Charles Rollo Peters' property
- 1910s: early subdivisions such as Bruguiere Park
- late 1920s: additional Peter's Gate and Monte Regio subdivision activity
- 1930s–1940s: slower infill and interrupted construction
- 1950s: major postwar residential expansion including Toyon Heights
- 1960s and later: continued development, infill and larger hillside residences
That layered history explains the neighborhood's architectural variety far better than simply saying most homes were built in the 1950s and 1960s.
Monterey High School and the Residential Hills
Schools became significant physical anchors as the hills filled with permanent residents.
Monterey High School sits along Herrmann Drive on the northern side of the broader Monterey Vista area.
The school had been established long before Toyon Heights was developed, but its modern campus became closely intertwined with the surrounding residential neighborhood.
Other school sites have also influenced circulation, pedestrian routes and neighborhood planning over time.
School configurations have changed repeatedly, which is why current school assignments should always be verified rather than relying on an old neighborhood article.
Why Some Monterey Vista Streets Don't Look Suburban
One of the most interesting surviving characteristics of Monterey Vista is its inconsistent street infrastructure.
The neighborhood was developed over many decades rather than constructed under one modern engineering standard.
The City's Monterey Vista Traffic Calming Plan notes that many neighborhood streets remain narrow.
Some have conventional curbs, gutters and sidewalks.
Others use decomposed-granite pedestrian paths.
Still others retain a more rural road section with drainage ditches and no designated walkway.
This patchwork is another physical reminder of the neighborhood's incremental growth.
Mar Vista Drive Became Wider Than the Streets Around It
The City describes Mar Vista Drive as wider than most streets within Monterey Vista and identifies it as a route connecting Skyline Drive toward downtown.
That made it useful for neighborhood circulation.
It also encouraged through traffic.
Over time, residents became increasingly concerned about vehicle speed, cut-through traffic and pedestrian safety.
Those issues eventually produced one of Monterey's more detailed neighborhood traffic-calming efforts.
The 2003 Monterey Vista Traffic Calming Plan
In 2003, Monterey worked with neighborhood residents to create a formal traffic-calming plan for Monterey Vista.
The City surveyed residents and held neighborhood meetings to identify their greatest concerns.
Speeding ranked highest.
Residents also raised concerns involving:
- cut-through traffic
- pedestrian safety
- bicycle safety
- street visibility
- road curvature and grades
- limited sidewalks
Mar Vista Drive and Monte Vista Drive appeared repeatedly in those discussions.
Mar Vista as a Shortcut Through the Hills
The problem is partly geographic.
Mar Vista provides a logical route between Skyline, Highway 68 and lower Monterey.
A road built to serve a residential hillside can therefore become attractive to drivers who do not live there.
The traffic plan specifically identified cut-through traffic on Mar Vista and concerns about speeding between Skyline and Monte Vista.
This tension between neighborhood street and transportation route has continued for decades.
The Plan Is Still Evolving
The original traffic-calming program did not end the discussion.
Monterey revisited Mar Vista Drive beginning in 2015 and held additional community meetings in 2017, 2018 and 2020.
The traffic plan was formally updated in 2023.
Proposals have included curb extensions, roadway narrowing and intersection changes intended to slow vehicles and improve pedestrian visibility.
That long planning history demonstrates how the neighborhood has evolved from a relatively new postwar residential area into a mature part of the city managing twenty-first-century traffic pressures.
Greenbelts Became Part of Monterey Vista's Character
Not all remaining open land disappeared beneath houses.
Wooded and vegetated greenbelt areas survived between portions of Monterey Vista and adjoining neighborhoods.
City neighborhood-improvement projects have funded vegetation management and fuel reduction around areas including the Cuesta Vista/Toyon greenbelt.
These open-space corridors help preserve visual separation between homes and maintain some of the landscape that existed before the hillside was fully developed.
A Central Neighborhood That Can Feel Removed
Monterey Vista's geography creates an interesting contradiction.
It is remarkably central.
Downtown Monterey, Del Monte Center, Highway 1, Carmel, Pacific Grove and Pebble Beach are all relatively close.
Yet curving streets, elevation, vegetation and limited through roads can make individual pockets feel removed from the city below.
That characteristic developed gradually as subdivisions were fitted into the existing hillside rather than imposed across one completely cleared tract.
The Monterey Bay View Became Part of Neighborhood Identity
Early advertisements for hillside property throughout Monterey frequently emphasized elevation, views and protection from coastal winds.
By the postwar period, large picture windows and improved building technology allowed homeowners to experience the view very differently from earlier generations.
Selected Mar Vista and Toyon Heights properties came to look across:
- downtown Monterey
- Monterey Harbor
- Del Monte Beach
- Seaside
- Marina
- the broad arc of Monterey Bay
The changing city below became part of the scenery.
City Lights Became a New Kind of View
One particularly twentieth-century aspect of Mar Vista is the city-light view.
Charles Rollo Peters painted Monterey when darkness meant a handful of glowing windows against otherwise dark hillsides.
By the time Toyon Heights was built in the 1950s, Monterey, Seaside and the communities along the northern bay had become illuminated urban landscapes.
Elevated homes could now look across not only water and coastline but an arc of nighttime lights.
It is an interesting visual measure of how much Monterey Bay had changed within only half a century.
The Architecture Kept Changing
Because Monterey Vista developed over such a long period, no single architectural style defines it.
The broader neighborhood can contain:
- Craftsman-era houses
- Spanish Revival residences
- traditional cottages
- prewar homes
- Minimal Traditional houses
- California ranch homes
- mid-century residences
- split-level hillside houses
- larger later-period homes
- substantially remodeled contemporary properties
This diversity is a direct consequence of the neighborhood's layered development history.
Single-Level Homes on a Hillside
One unusual characteristic of the postwar portions of Mar Vista is the presence of true single-level houses despite the neighborhood's elevation.
Developers sometimes selected relatively level benches or graded lots that could accommodate ranch-style floor plans.
That combination—single-level living with an elevated Monterey Bay view—became particularly desirable.
Other properties required split levels, steep driveways or multistory construction to respond to the terrain.
The Driveway Can Tell You a Lot About the Lot
The relationship between street and house became increasingly important as development climbed into steeper portions of Monterey Vista.
A home itself may be primarily single-level while the driveway rises or falls sharply from the street.
On another lot, the garage may sit beneath the primary living floor.
Some houses use decks rather than conventional level yards to create outdoor space.
These design differences are part of the neighborhood's evolution from gentler lower slopes to steeper upper terrain.
Mar Vista Was Never Reliably “Above the Fog”
Our original 2013 article claimed that Mar Vista sat high enough to be beyond Monterey's summer fog on most days.
That was an overly broad real-estate description and should be retired.
Elevation absolutely creates microclimate differences.
There are days when parts of Mar Vista are sunnier than Monterey's immediate waterfront.
There are also days when marine clouds sit directly against the hills or move through the neighborhood.
Trees, wind exposure, slope and exact elevation can create noticeable differences from one street to another.
The accurate statement is simply that Mar Vista's hillside location produces a different microclimate from the immediate bayfront—not a consistently fog-free one.
Why the Names Still Matter
Neighborhood names are more than marketing labels.
They preserve layers of local history.
Peter's Gate remembers an artist's estate.
Bruguiere Park remembers an early private property and subdivision.
Monte Regio preserves another development name.
Toyon Heights survives from a mid-century subdivision tract.
Mar Vista follows the road and the view-oriented identity that developed around it.
Monterey Vista eventually became the umbrella under which much of that complicated hillside history now sits.
Mar Vista Real Estate Today
Today's Mar Vista market is dominated by established single-family homes, particularly postwar residences built during the 1950s and 1960s, along with later homes and extensive remodels.
Views, exact street, lot usability, single-level living and home condition can produce substantial differences among nearby properties.
Those modern buying and selling considerations belong on our dedicated Mar Vista Real Estate & Homes for Sale page.
Monte Vista Real Estate Today
The adjoining Monte Vista area includes its own mix of detached homes and condominium communities.
Because modern MLS and real-estate searches can overlap between Mar Vista and Monte Vista, buyers should focus on the individual street and property rather than rely on a neighborhood label alone.
See our complete Monte Vista Real Estate guide for current information.
Monterey Vista's Place in Monterey History
Monterey Vista is essentially a physical timeline of Monterey's residential expansion.
At its northern edges are reminders of estates, artists and subdivisions from the early twentieth century.
Farther into the hills are neighborhoods shaped by Monterey's 1920s growth.
Then come the ranch homes, garages, wider roads and view-oriented subdivisions of postwar California.
Unlike a master-planned community where nearly everything dates from one moment, Monterey Vista grew incrementally for generations.
That is why its streets can change personality so quickly.
It is also why the area's names sometimes seem contradictory.
They are not describing one simple neighborhood.
They are describing different chapters of the same hillside.
Frequently Asked Questions About Monterey Vista, Mar Vista and Toyon Heights History
Is Mar Vista an official City of Monterey neighborhood?
The City formally recognizes the larger area as Monterey Vista. Mar Vista is a commonly used local and real-estate name associated with Mar Vista Drive and adjoining residential streets within the broader Monterey Vista neighborhood.
What is Toyon Heights?
Toyon Heights is a historical residential subdivision identified in property records as Toyon Heights, Tract 260. It includes homes around portions of upper Mar Vista Drive, Toda Vista, Via Ladera and nearby streets.
When was Toyon Heights developed?
Many original Toyon Heights homes were built during the mid-1950s. Public property records show numerous examples constructed in 1956, with additional homes following in 1957 and 1958.
Why are Mar Vista and Monterey Vista sometimes used interchangeably?
Mar Vista is a familiar local and real-estate name for part of the larger Monterey Vista neighborhood. Because the boundaries are informal in real-estate usage, national property websites, agents and residents may apply different names to the same general area.
Is Monte Vista the same as Mar Vista?
No. Monte Vista and Mar Vista are adjoining local subarea names within the broader Monterey Vista neighborhood. Monte Vista Drive runs between Mar Vista Drive and Soledad Drive, and real-estate search boundaries for the two areas can overlap.
Was Monterey Vista built all at once?
No. The broader neighborhood developed in stages over many decades. Early estates and subdivisions appeared during the early twentieth century, additional development occurred during the 1920s, and major postwar expansion took place during the 1950s and 1960s.
What was Bruguiere Park?
Bruguiere Park was an early Monterey hillside subdivision surveyed in 1911 on land formerly associated with the Bruguiere family. Portions of the old subdivision are now part of the larger Monterey Vista neighborhood.
Why are many Mar Vista homes from the 1950s and 1960s?
This was the period when Monterey's postwar housing expansion reached much of the hillside. Increased automobile ownership, housing demand and the appeal of bay-view lots encouraged development of ranch, mid-century and split-level homes.
Why doesn't Monterey Vista have sidewalks on every street?
The neighborhood developed over many decades under different street standards. The City's traffic-planning documents note that some streets have conventional sidewalks, some use decomposed-granite walkways, and others retain drainage ditches and no designated walkway.
Is Mar Vista always above Monterey's fog?
No. Elevation can produce different conditions from the immediate waterfront, and some days may be sunnier on the hillside, but fog and marine clouds can also reach Mar Vista and Toyon Heights.
Explore Monterey Vista and Monterey History
It is tempting to think of Monterey's residential hills simply as neighborhoods that appeared after World War II.
The reality is much richer.
Monterey Vista contains the traces of artistic estates, early subdivisions, prewar homes, postwar ranch houses and later hillside development layered together across more than a century.
Mar Vista and Toyon Heights are important pieces of that story because they show the moment when Monterey's growth decisively moved uphill and began designing homes around the automobile, the landscape and the view.
Continue exploring:
Considering a home in Mar Vista, Monte Vista or elsewhere in Monterey?
Explore current Monterey real estate or call Mark Bruno and the Monterey Peninsula Home Team at (831) 917-8190.

 More than Just Pumpkins


 It was thought the Esselen People went culturally extinct based on coming into contact with missionaries from the three local California Missions, which were among the earliest in California. However there is evidence many escaped the disease of the missionaries by retreating into the rugged mountains, perhaps in the Cachagua area.
 Private, luxurious and comfortable are the three words I would use to describe 7540 Monterra Ranch Road if I only was allowed to use 3, but there are so many other words that will work. Phrases like attention to detail, incredible light, beautiful views and words like immaculate, spacious, elegant and special all quickly come to mind. And it is no wonder with the prominent architect Charlie Rose behind the design and execution of this soft contemporary home that the final product turned out so well. If you are a Charlie Rose fan, this house will not disappoint, if you are not familiar with Charlie Rose designs, you will not want to miss this home as it is an exceptional example of what he does so well.
 Once inside the residence, it is immediately apparent that a masterful architect has manipulated natural light through custom windows and skylights yielding incredibly well lit spaces on the inside. The high coffered ceilings in the living room, family room, master bedroom and even the guest house are covered with soft Douglas fir and this special treatment continues through the walls to the exterior eaves that are visible through the custom windows. This design element adds elegance and sophistication to the rooms featuring it and a Douglas fir trim theme continues throughout the rest of the home, both inside and out adding warmth and sophistication to other rooms and spaces.
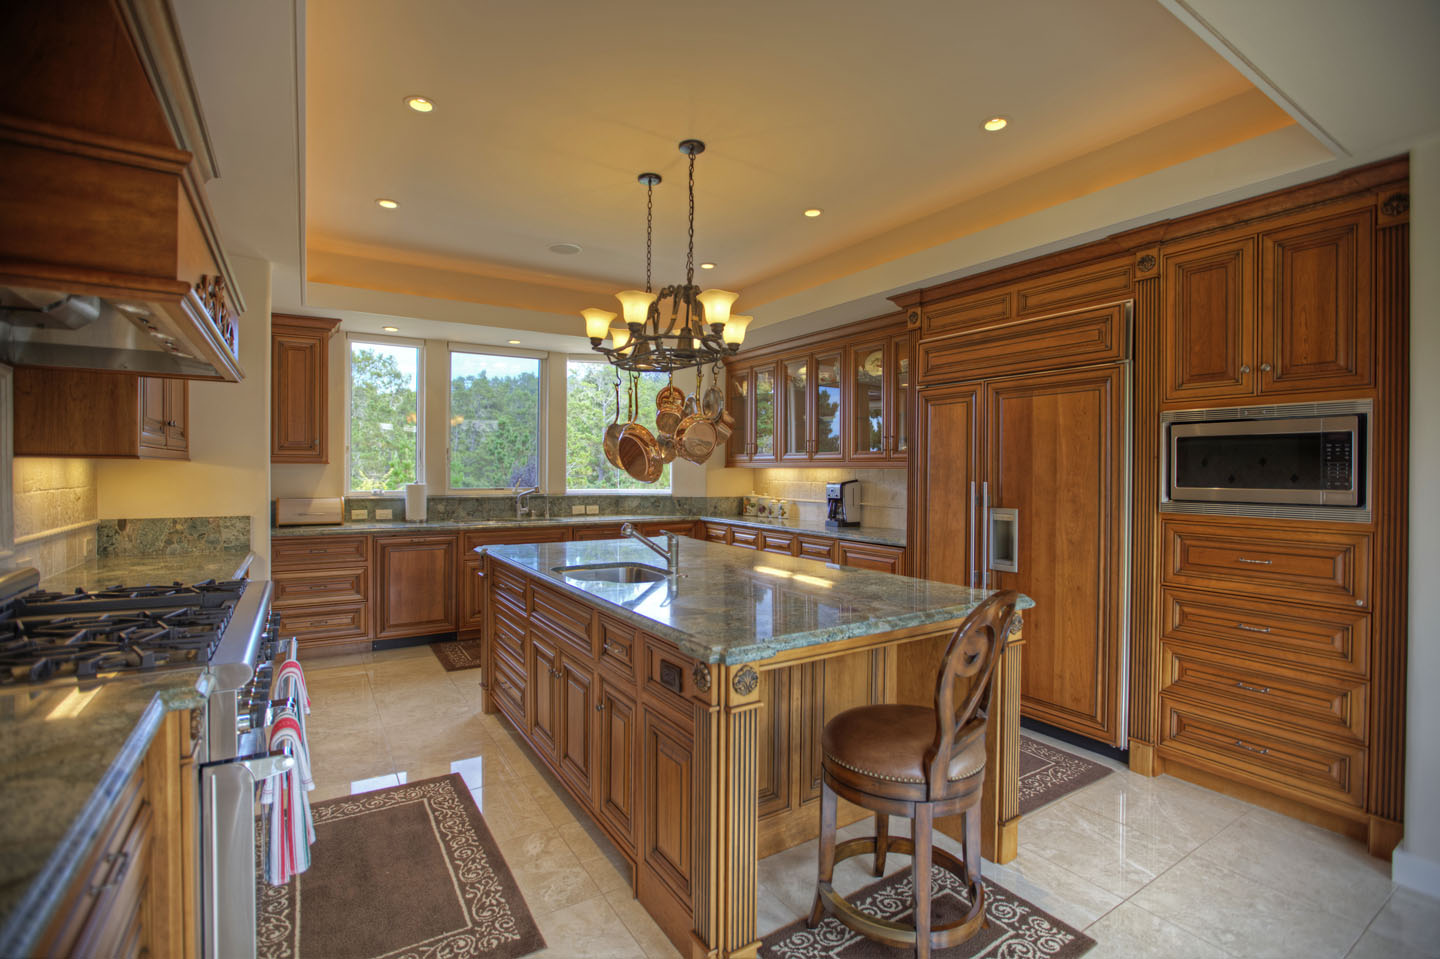 The kitchen is as you would expect for this caliber of house. It has a six burner range plus a griddle, two sinks, two dishwashers, a warming oven, a microwave and of course a big boy refrigerator with 2 refrigerated drawers. The cabinets are beautifully done and the counter tops are made of highly polished granite and the backsplashes are made from tumbled marble stone tiles. In addition, there are under cabinet lights, soffit lights overhead, a pantry and even a place to sit down and work on the island.